
Home › Kitchen Remodeling › Alpharetta, GA
Kitchen Remodeling · Alpharetta, GA
Kitchen Remodeling in Alpharetta, Georgia
Custom cabinetry, stone, and open layouts for Alpharetta’s 1980s and 1990s homes.
Kitchen Remodeling in Alpharetta
Opening up the 1990s floor plan
The Alpharetta kitchen we are called about most often is a two-story traditional from the Windward era: a big house, a formal dining room used twice a year, a formal living room used never, and a kitchen closed off from the keeping room by a wall and a pass-through. The square footage is already there. It is just divided up according to how people entertained in 1992. Most of our Alpharetta kitchen work is really a floor plan project that happens to include cabinets.
That means the interesting decisions are structural and spatial. Which wall comes out, whether the beam can sit flush in the ceiling, whether the formal dining room becomes a scullery or a study, and where the stair rail lands once the wall beside it is gone. We work those out on paper with a line-item budget attached, so you are choosing between real options with real numbers rather than a rendering and a guess.
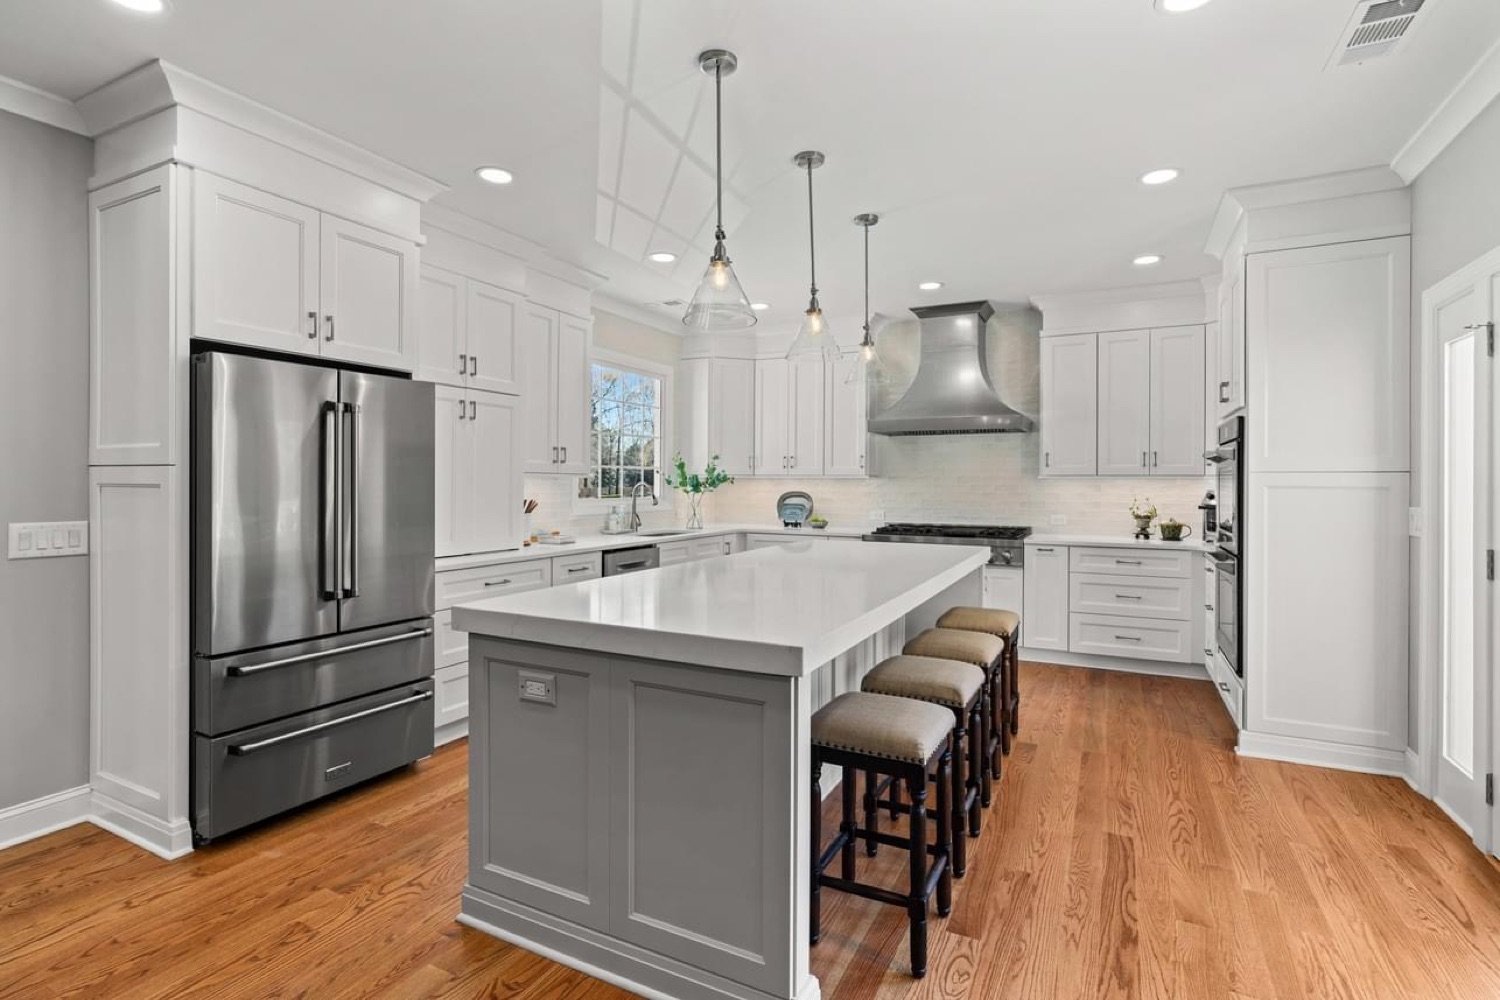
Scope of Work
What a GHIR kitchen includes
Most kitchen remodels run 6 to 10 weeks of construction once selections are complete and materials are on site.
Custom cabinetry
Built for your ceiling height and your storage, not ordered in stock sizes and filled in with trim.
Countertops and backsplash
Quartz, granite, and natural stone, templated and installed by people who do it every week.
Layout and wall changes
Removing or relocating walls, including the structural work when the wall is carrying load.
Flooring
Continuous flooring through the kitchen and adjoining rooms so the space reads as one.
Lighting and electrical
Recessed, decorative, and under-cabinet lighting on a plan, plus the circuits new appliances actually require.
Plumbing and appliances
Relocated sinks, pot fillers, vent routing, and appliance integration.
Local Requirements
Permitting and design review in Alpharetta
Permitting is handled by City of Alpharetta Community Development. Here is what actually shapes the schedule on a kitchen remodeling project in Alpharetta.
Ten business days for the first round of comments
Alpharetta asks applicants to allow ten business days to receive plan review comments, and every correction cycle after that starts the clock again. A complete, coordinated first submittal is worth weeks on your schedule, so we do not send drawings in early to look busy.
Interior work still goes through plan review
People assume an interior remodel skips the city. Removing a bearing wall, moving plumbing, or adding circuits puts you back in the ten business day review cycle, so we submit while cabinetry is still being drawn.
The Design Review Board and the downtown guidelines
Work in and around the Downtown Alpharetta Historic District falls under the city’s Design Review Board ordinance and the Downtown Design Guidelines, which govern facade design, massing, and placement. Additions on those blocks get designed against the guidelines from the first sketch.
The Unified Development Code sets the envelope
Setbacks, height, and lot coverage all come out of Alpharetta’s Unified Development Code. On a tight infill lot near downtown, the UDC often decides whether an addition goes out or up before anyone picks a finish.
HOA review runs alongside the city, not after it
Windward, Academy Park, and most of Alpharetta’s established neighborhoods require architectural review from the association. We prepare those submittals in parallel with the city application so the two approvals land close together.
Why GHIR
Why Alpharetta homeowners choose GHIR
Floor plan first, finishes second
In a Windward-era home the value is in reclaiming rooms nobody uses. We look at the whole main level, not just the kitchen footprint.
Custom cabinetry for ten-foot ceilings
These homes have height. Stock cabinets leave a foot of dead space and a soffit. Custom boxes use the wall you already paid for.
Beams that sit flush
When the wall is load bearing we engineer the beam into the ceiling instead of dropping a bulkhead across the room.
Permitted and inspected
Structural, electrical, and plumbing changes go through City of Alpharetta Community Development. We pull the permits and coordinate inspections.
Project Collection
Recent kitchens in and around Alpharetta
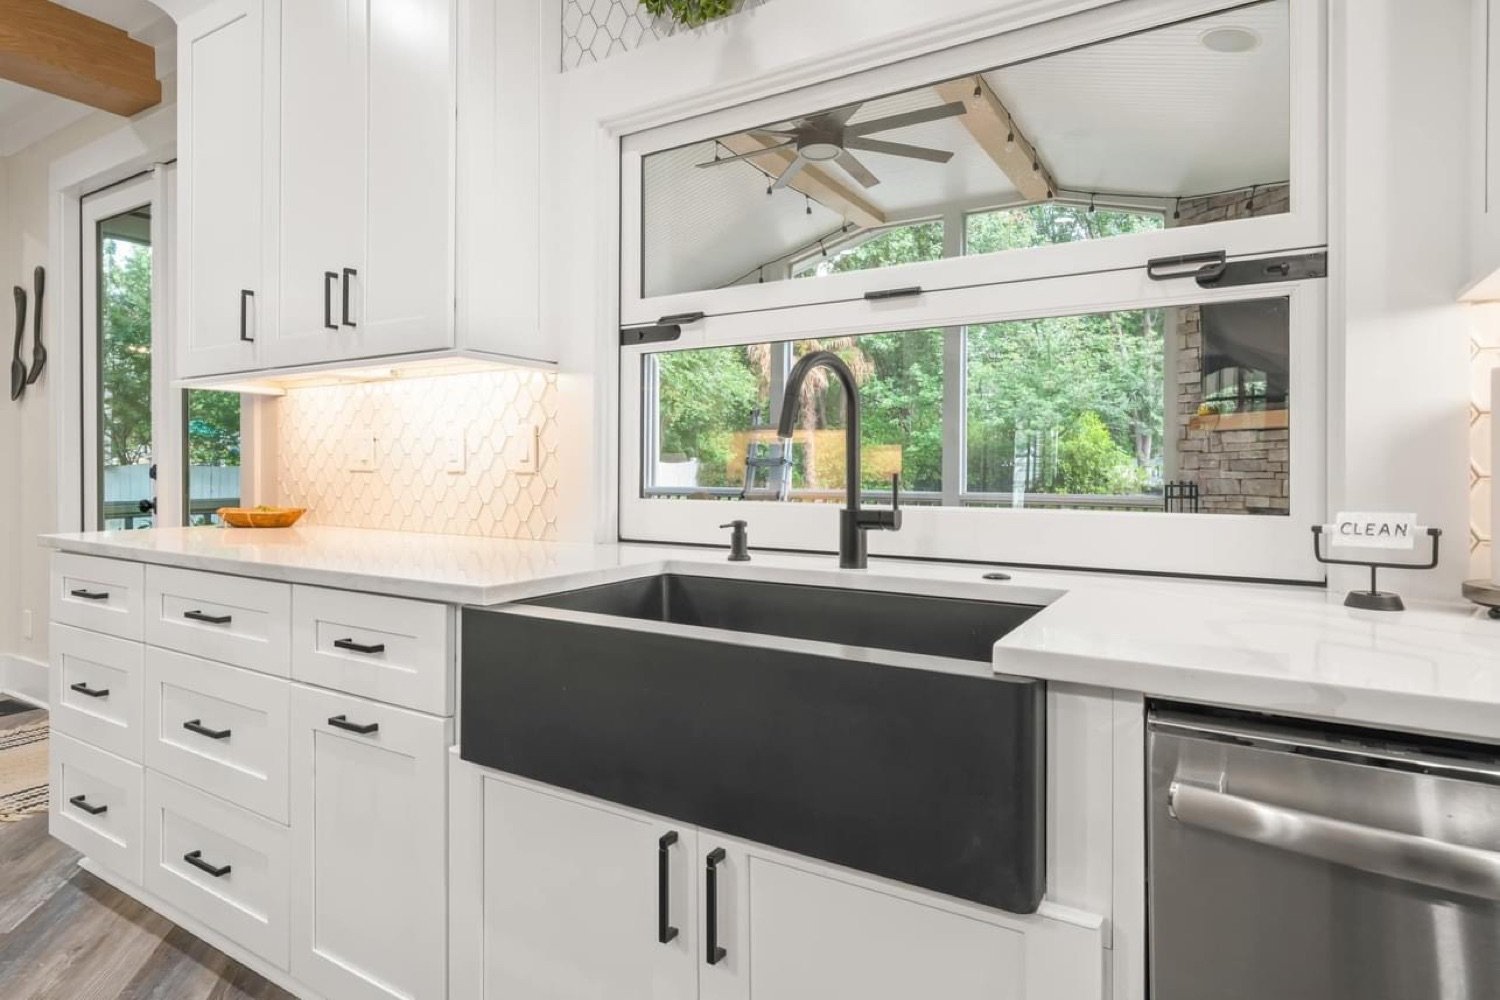
Full Home Renovation
Moser Project
Johns Creek, GA
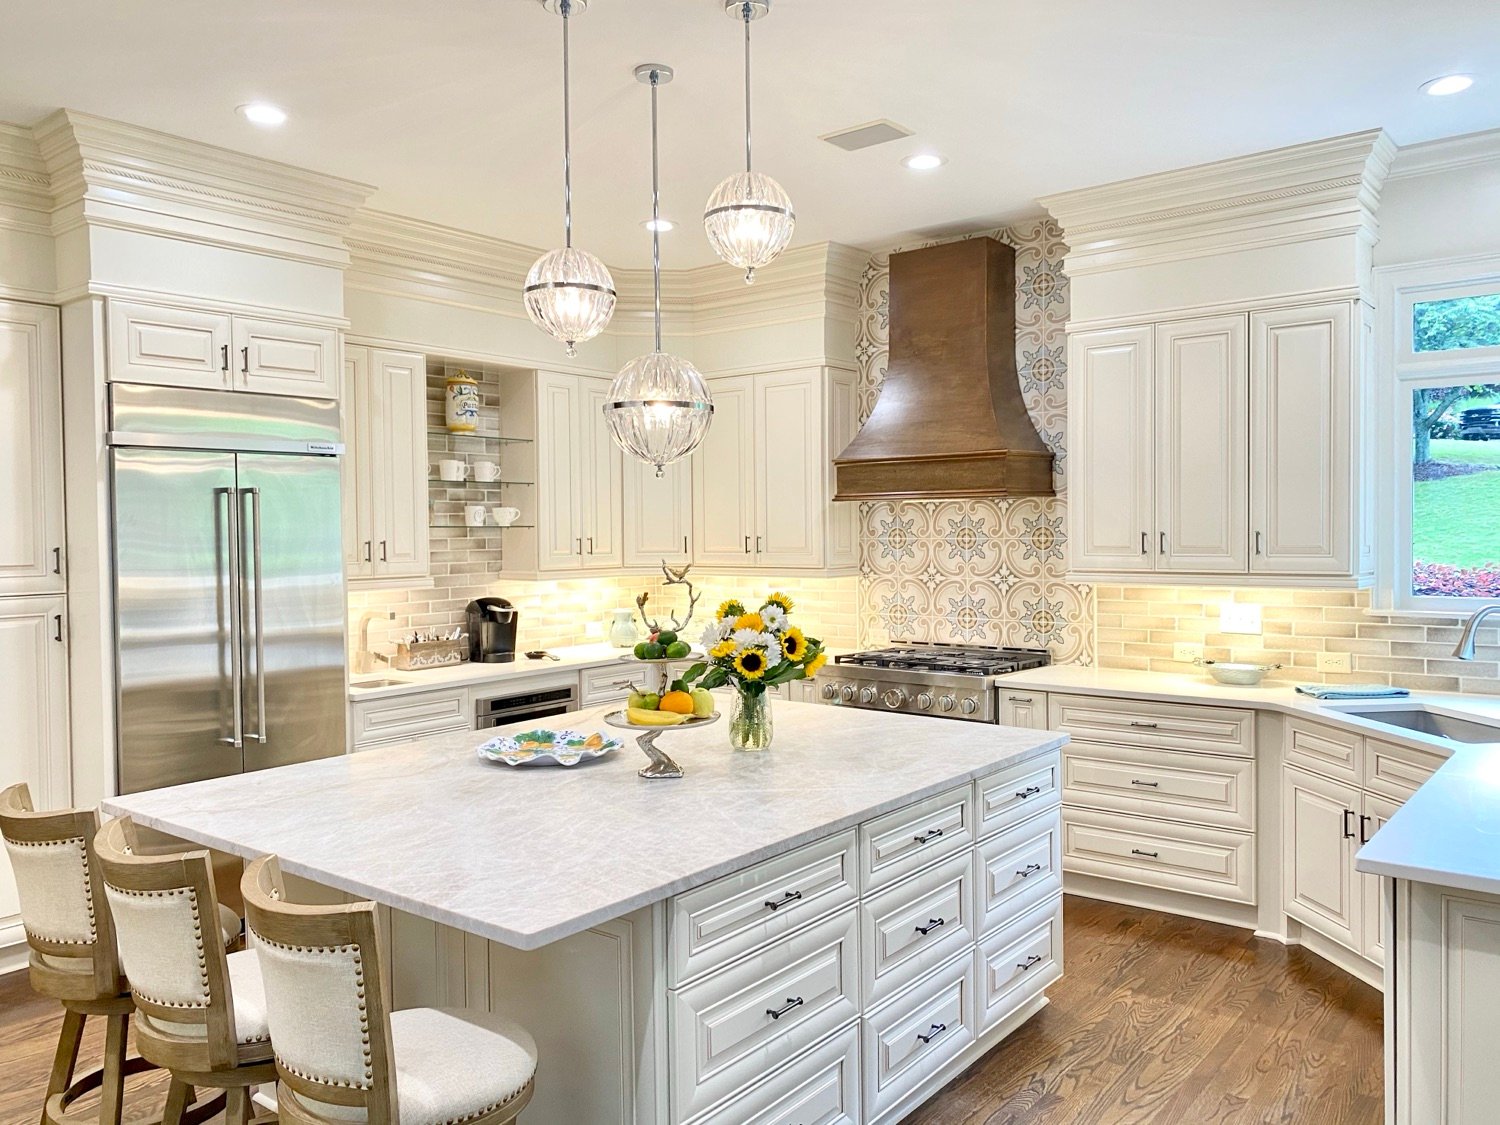
Kitchen Remodel
Chrzanowski Project
Cumming, GA
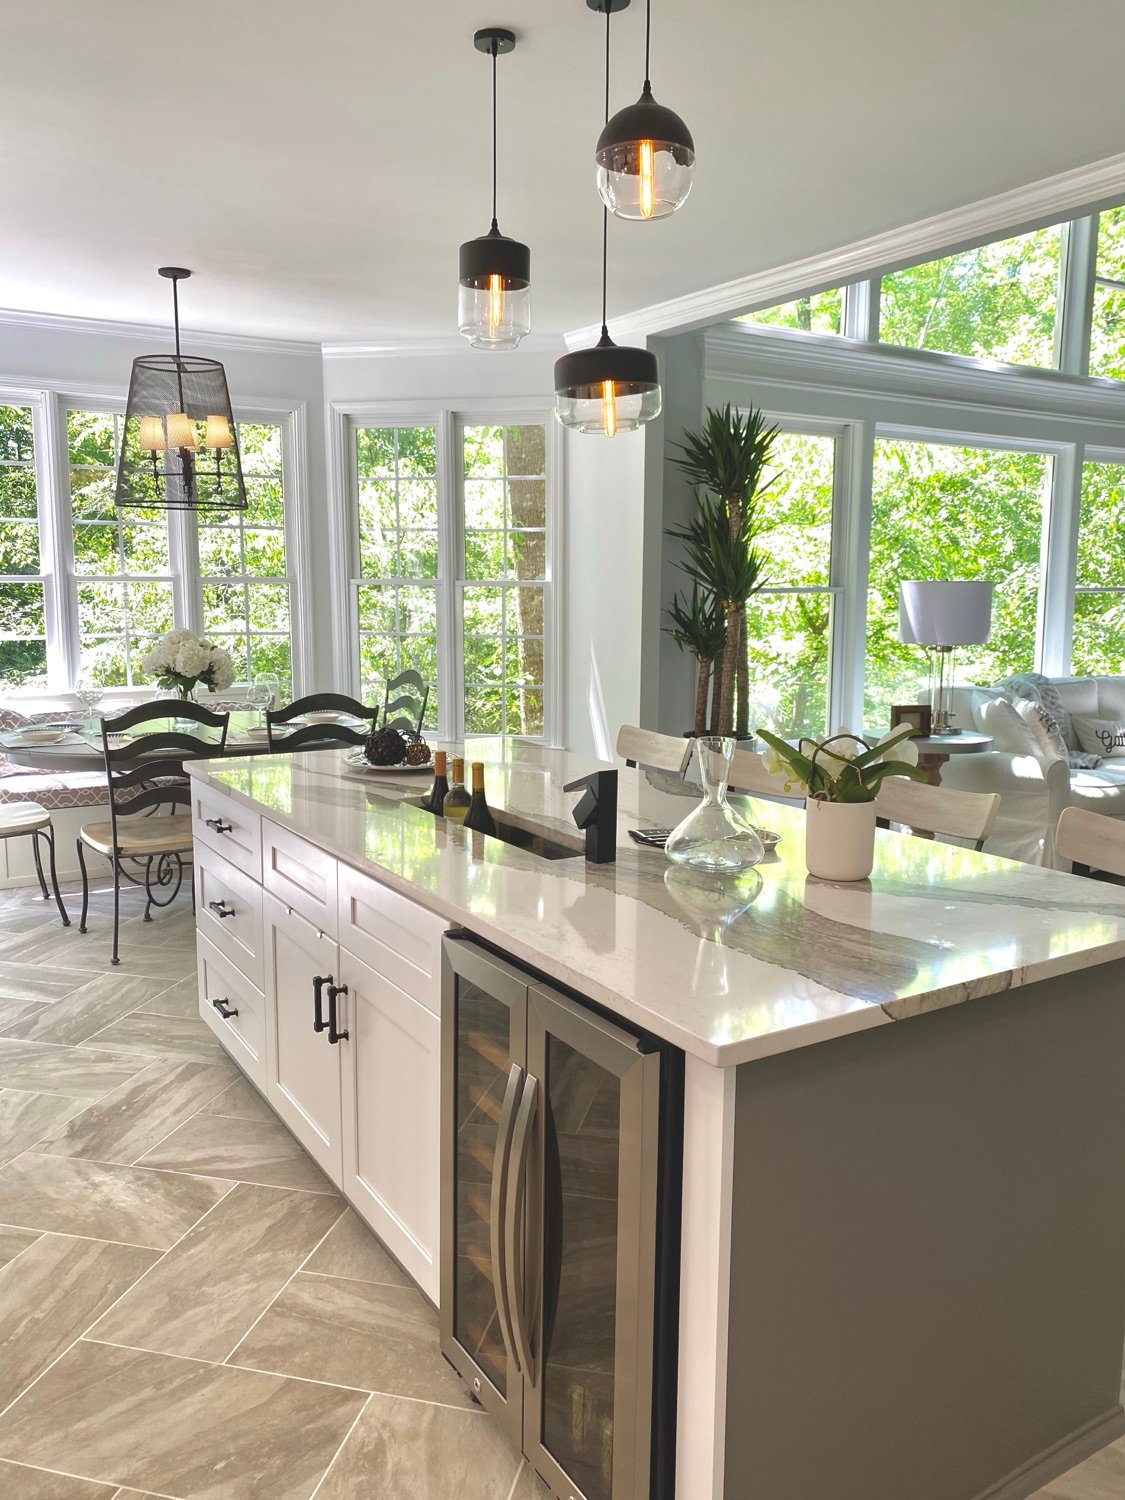
Addition & Kitchen Renovation
Topper Project
Cumming, GA
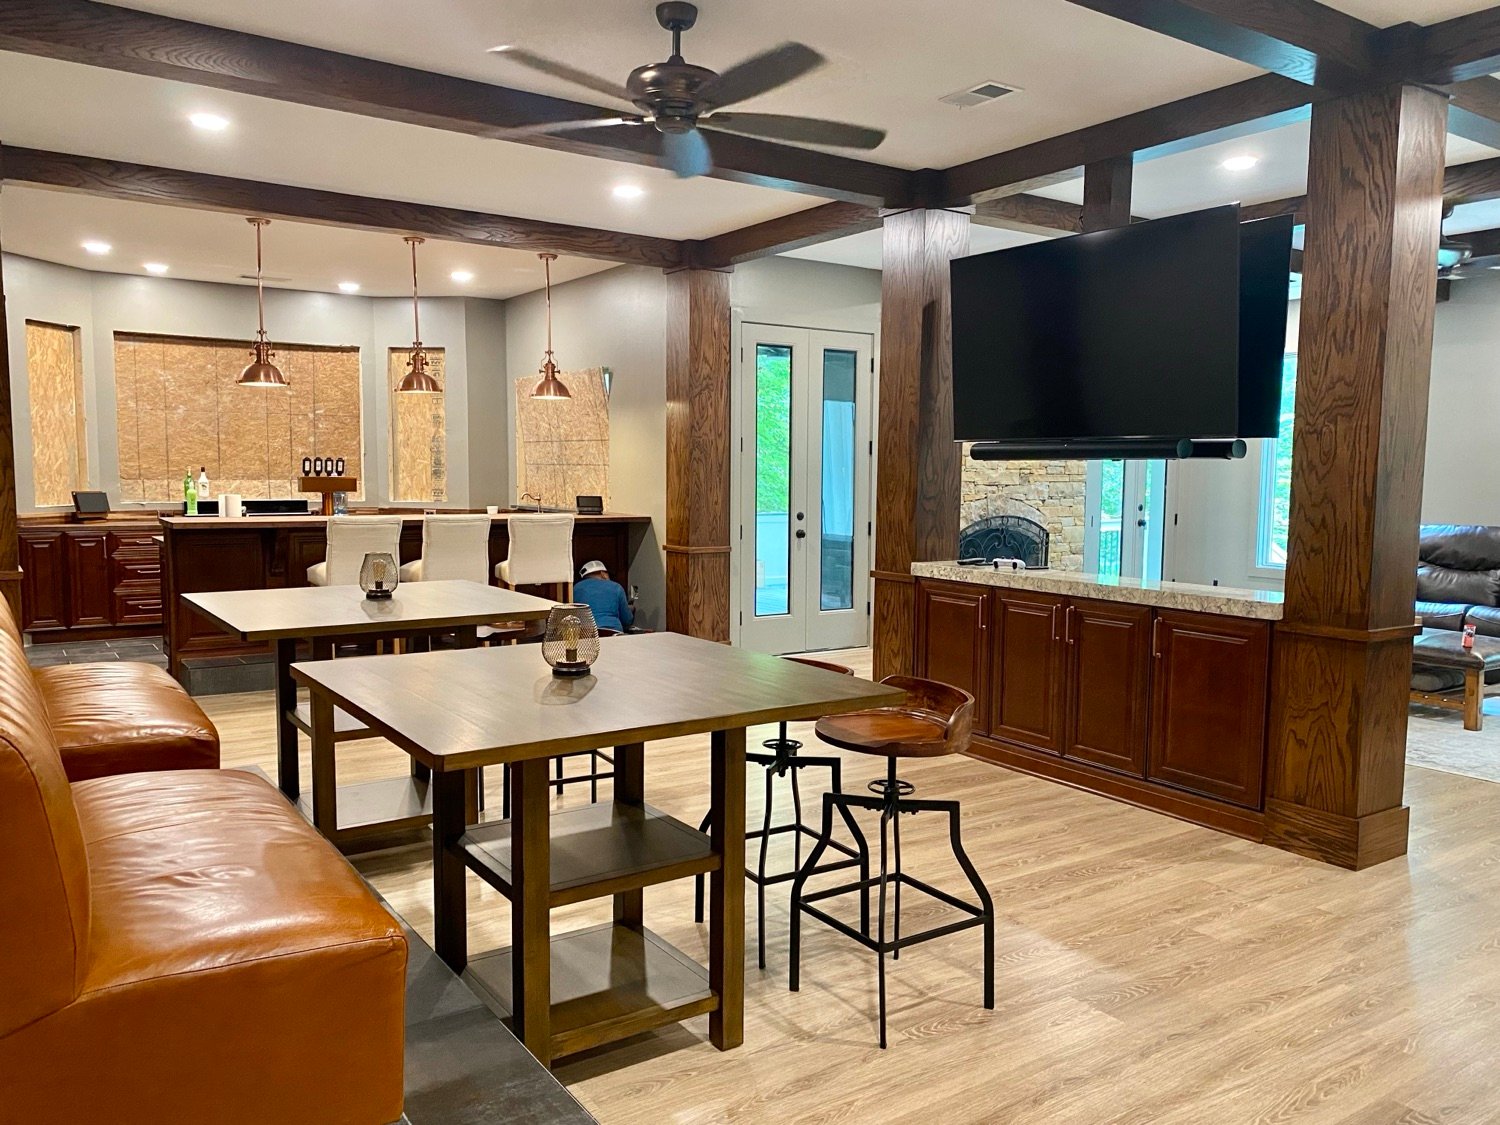
Basement Remodel & Deck Rebuild
Kohler Project
Alpharetta, GA
Areas We Serve
Kitchen Remodeling across Alpharetta & North Fulton
Much of Alpharetta’s single-family stock went up between the mid-1980s and the late 1990s, when Windward and the Webb Bridge corridor filled in. Those homes were built well, and they were built for a floor plan nobody wants now: a formal living room nobody sits in, and a kitchen walled off from everything.
How It Works
Your kitchen remodeling project, step by step
Free consultation
We measure, listen to how you actually cook and gather, and give an honest budget range for the scope you want.
Design and line-item budget
Layout options, cabinetry drawings, and a trade-by-trade budget before demo day.
Selections
Cabinet, stone, tile, and hardware selections locked in early so long-lead items arrive on time.
Permits where required
Structural, electrical, plumbing, and mechanical work goes through City of Alpharetta Community Development.
Construction and walkthrough
Demo, rough-in, inspections, cabinetry, stone, and finish, then a punch walkthrough.
★★★★★
“We had a wall, a pass-through, and a dining room we never used. Now it is one room, and the ceiling is flat all the way across.”
Verified Google Review
Kitchen Remodel · Alpharetta, GA
Common Questions
Kitchen Remodeling in Alpharetta FAQs
How much of the wall can come out between my kitchen and family room?
Structurally, more than most people expect, but the answer depends on what is above it and what is under it. We size the beam and verify the point loads down to the foundation. If it can be done with a flush beam and no dropped ceiling, we will tell you, and if it cannot we will tell you that too before you commit.
Do kitchen remodels need a permit in Alpharetta?
Cabinet and countertop replacement in place typically does not. Removing walls, relocating plumbing, and adding electrical circuits does, through City of Alpharetta Community Development. Allow ten business days for the first round of plan review comments.
How long will my kitchen be out of use?
Plan on 6 to 10 weeks of construction once materials are on site. We set up a temporary kitchen elsewhere in the house, and the genuinely difficult stretch is the week or two around demo and rough-in.
What areas around Alpharetta do you serve?
We are based in Dawsonville and work throughout North Georgia, including Alpharetta, Cumming, Alpharetta, Johns Creek, Milton, Buford, Gainesville, Suwanee, Roswell, and Sandy Springs.
Are you a licensed general contractor in Georgia?
Yes. GHIR holds Georgia Unlimited GC licenses #GCCO006076 and #GCQA006072, plus Florida GC #CGC1527188. We are a NARI Atlanta member and fully insured.
Do you offer financing?
Yes. We offer unsecured project financing up to $150,000 with no home equity required. Ask during your free consultation.
Related
More from GHIR Construction
Ready to start your Alpharetta project?
Start with a free, no-pressure consultation and a realistic line-item budget. One team, one point of contact, from first idea to final walkthrough.