
Home › Custom Home Building › Alpharetta, GA
Custom Home Builder · Alpharetta, GA
Custom Home Builder in Alpharetta, Georgia
Infill and replacement custom homes in Alpharetta, designed to the lot, the code, and the street they sit on.
Custom Home Building in Alpharetta
Building custom in a city that’s already built
Alpharetta is close to built out, so custom home building here rarely starts with an empty field. It starts with a lot that already has a house on it, usually one from the 1980s on a piece of ground worth more than the structure. That changes the job. Demolition, tree protection, existing utilities, and neighbors on both sides all become part of the plan, and the city’s Unified Development Code decides the buildable envelope before an architect draws a single elevation.
We design inside that envelope from the start, which is a different discipline than designing a house and then trying to make it fit. Setbacks, height, and lot coverage come first, and near downtown the Design Review Board and the Downtown Design Guidelines shape facade, massing, and placement. Working that way means your first submittal is a real submittal, not the opening move in a long negotiation with the city.
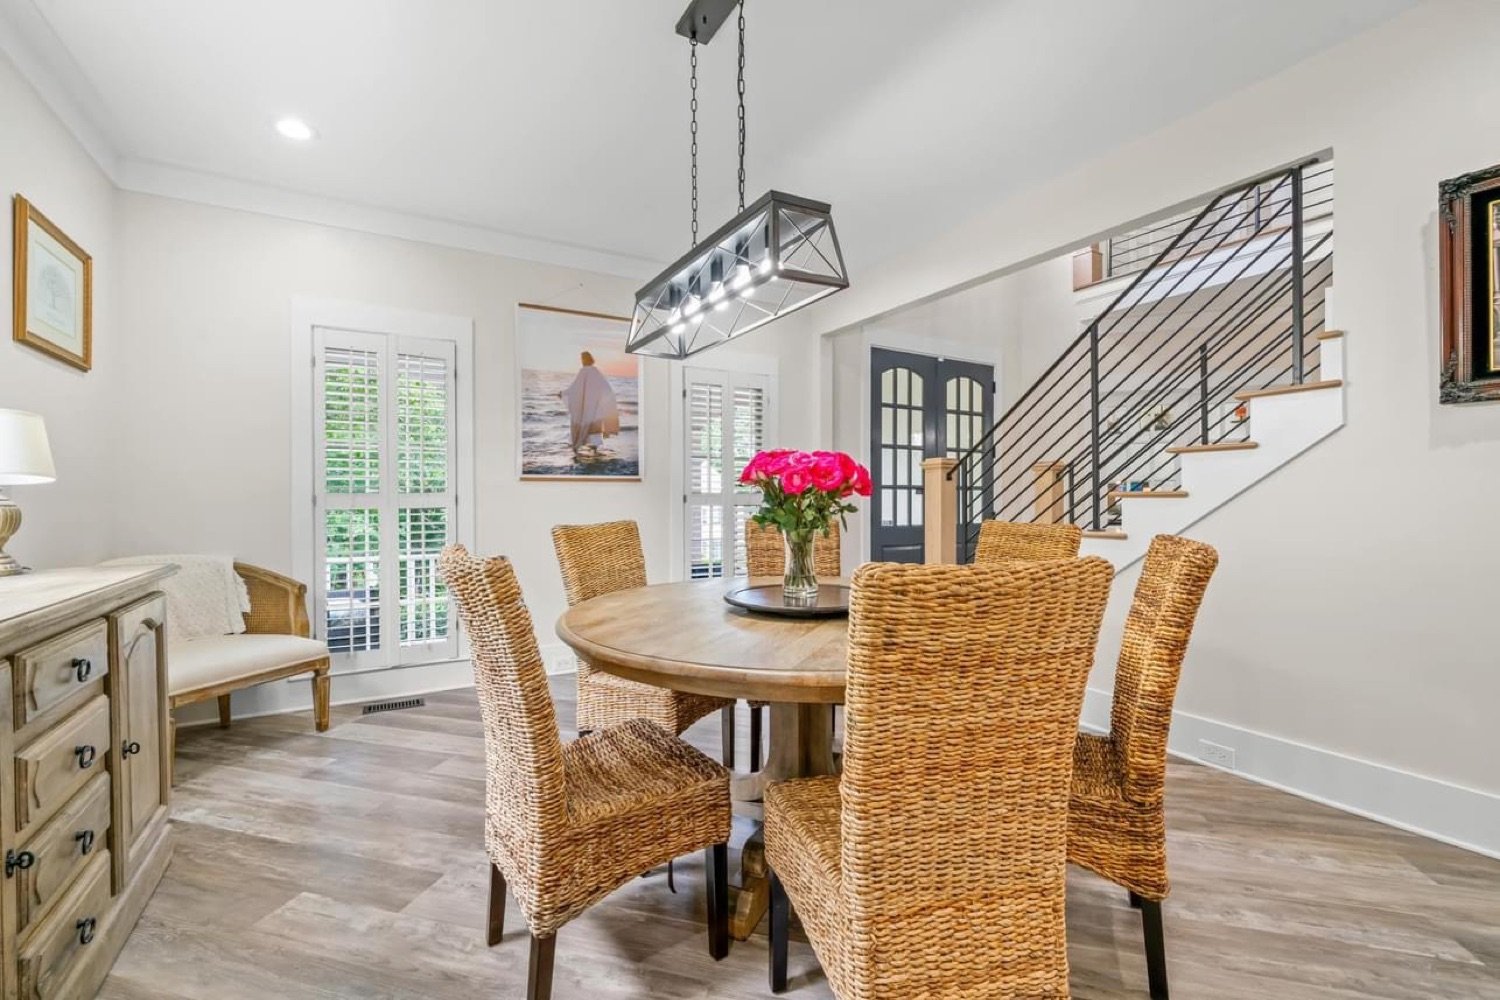
Scope of Work
What a GHIR custom home includes
Most custom homes run 9 to 14 months of construction after permits, with 2 to 4 months of design and approvals before that.
Site & feasibility
Lot walk, topography, utilities, septic or sewer, and what the zoning envelope will actually allow before you buy plans.
Architecture & design
Plans drawn for your family and your lot, not pulled off a shelf. Every plan is unique to the client.
Line-item budget
A real budget by trade and allowance before construction starts, so you know what you are signing.
Permits & approvals
Building permit, land disturbance, septic, and any overlay or HOA review handled by us.
Construction
One superintendent, one schedule, and our own long-standing trade partners rather than whoever is cheapest that month.
Selections & finishes
Cabinetry, stone, tile, trim, and lighting selected on a schedule that keeps the build moving.
Local Requirements
Permitting and design review in Alpharetta
Permitting is handled by City of Alpharetta Community Development. Here is what actually shapes the schedule on a custom home building project in Alpharetta.
Ten business days for the first round of comments
Alpharetta asks applicants to allow ten business days to receive plan review comments, and every correction cycle after that starts the clock again. A complete, coordinated first submittal is worth weeks on your schedule, so we do not send drawings in early to look busy.
Demolition and tree protection come first
On a teardown lot the demolition permit, tree save fencing, and erosion control all have to be in place before the new building permit is issued. Sequencing those wrong is one of the most common ways an Alpharetta rebuild loses a month.
The Design Review Board and the downtown guidelines
Work in and around the Downtown Alpharetta Historic District falls under the city’s Design Review Board ordinance and the Downtown Design Guidelines, which govern facade design, massing, and placement. Additions on those blocks get designed against the guidelines from the first sketch.
The Unified Development Code sets the envelope
Setbacks, height, and lot coverage all come out of Alpharetta’s Unified Development Code. On a tight infill lot near downtown, the UDC often decides whether an addition goes out or up before anyone picks a finish.
HOA review runs alongside the city, not after it
Windward, Academy Park, and most of Alpharetta’s established neighborhoods require architectural review from the association. We prepare those submittals in parallel with the city application so the two approvals land close together.
Why GHIR
Why Alpharetta homeowners choose GHIR
The UDC drives the design, not the other way around
Setbacks, height limits, and lot coverage set the envelope. We work inside it from the first sketch, so the plan you fall in love with is a plan that can be permitted.
Ten-day review cycles respected
Alpharetta asks for ten business days per round of plan review comments. A complete, coordinated first submittal is worth weeks, so we do not submit early to look productive.
Teardown and infill logistics
Demolition, tree save, erosion control, and utility disconnects on a lot with neighbors twenty feet away. Managed, not improvised.
Design review where it applies
Near the Downtown Alpharetta Historic District, the Design Review Board ordinance and Downtown Design Guidelines govern the exterior. We design to them rather than around them.
Project Collection
Recent work in and around Alpharetta
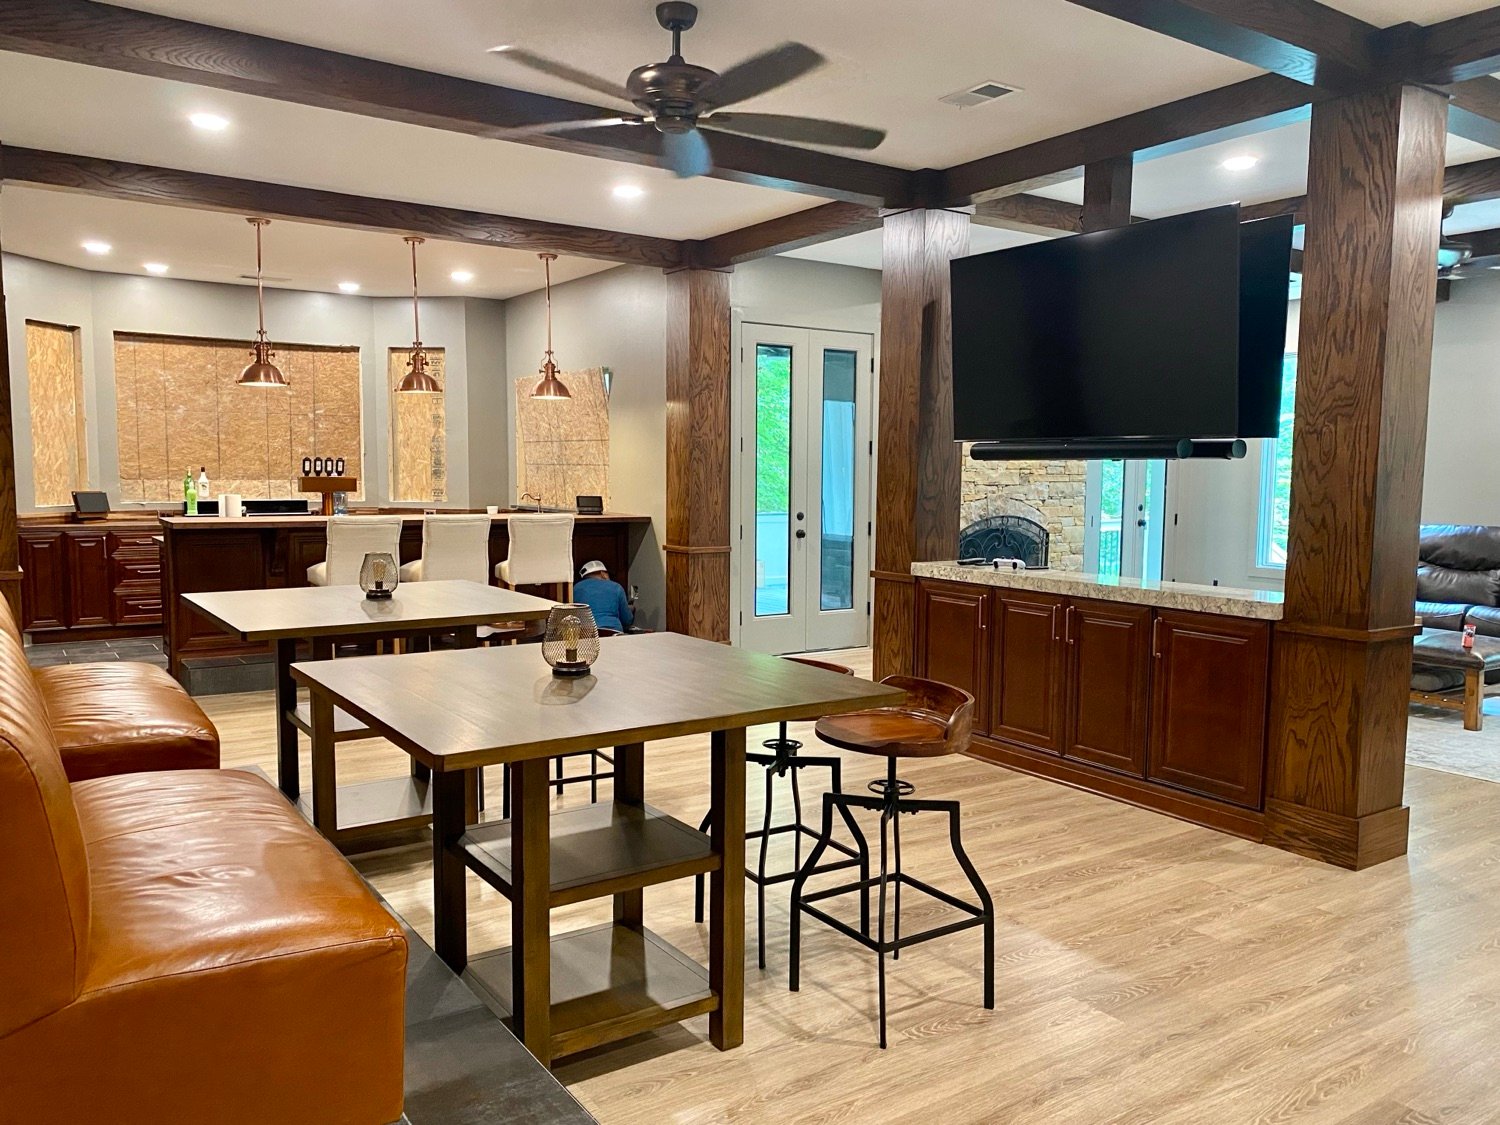
Basement Remodel & Deck Rebuild
Kohler Project
Alpharetta, GA
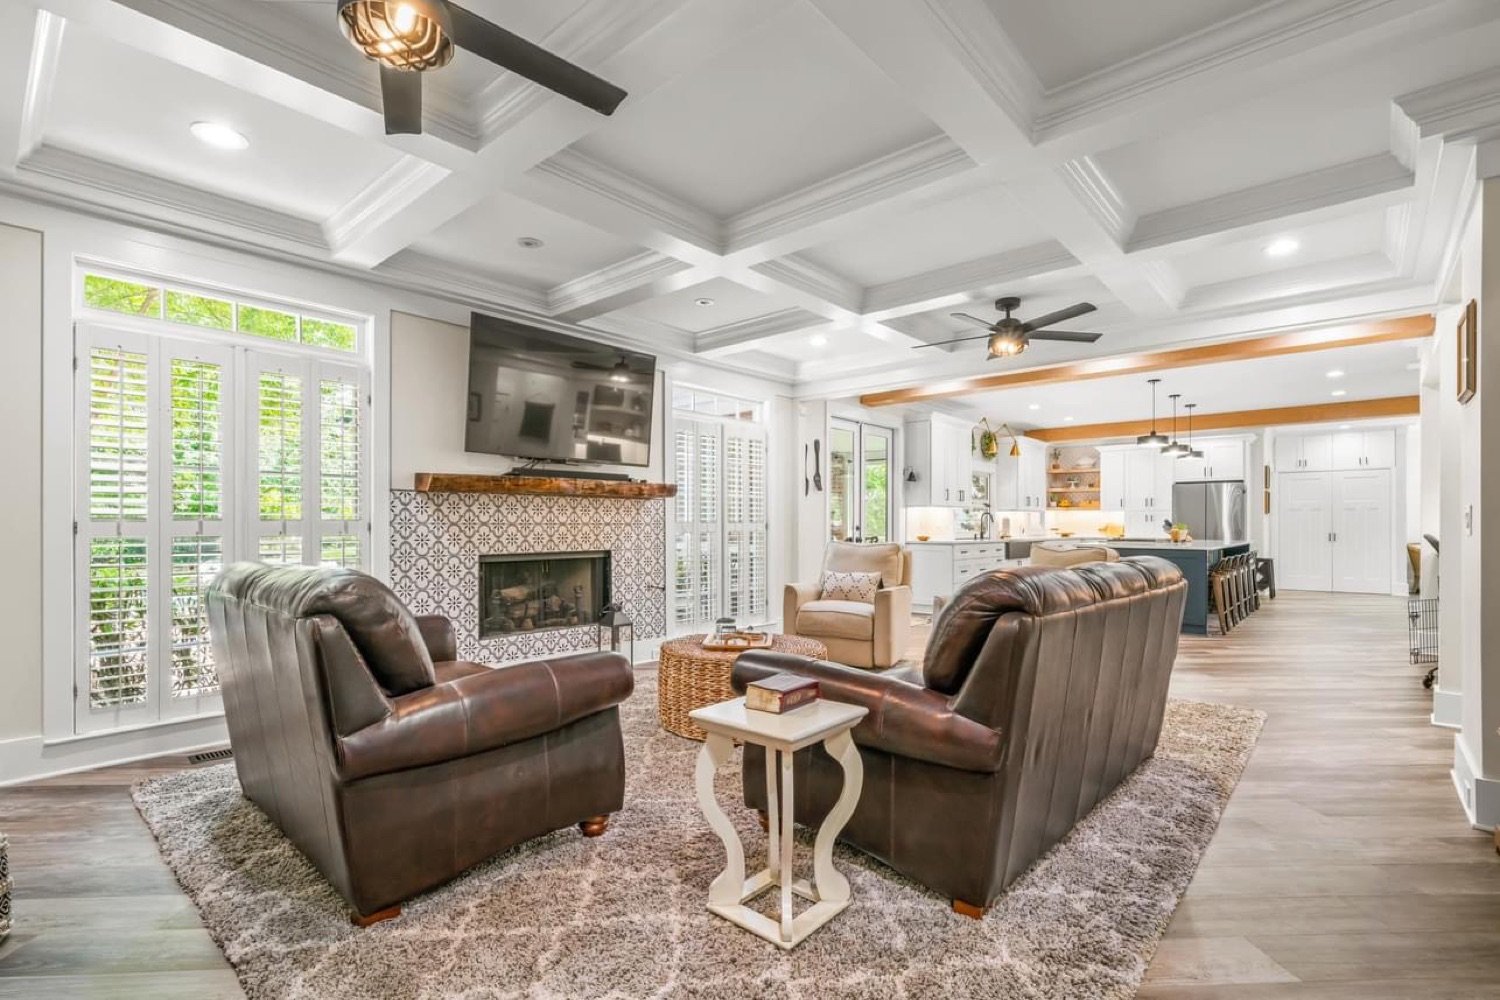
Full Home Renovation
Moser Project
Johns Creek, GA
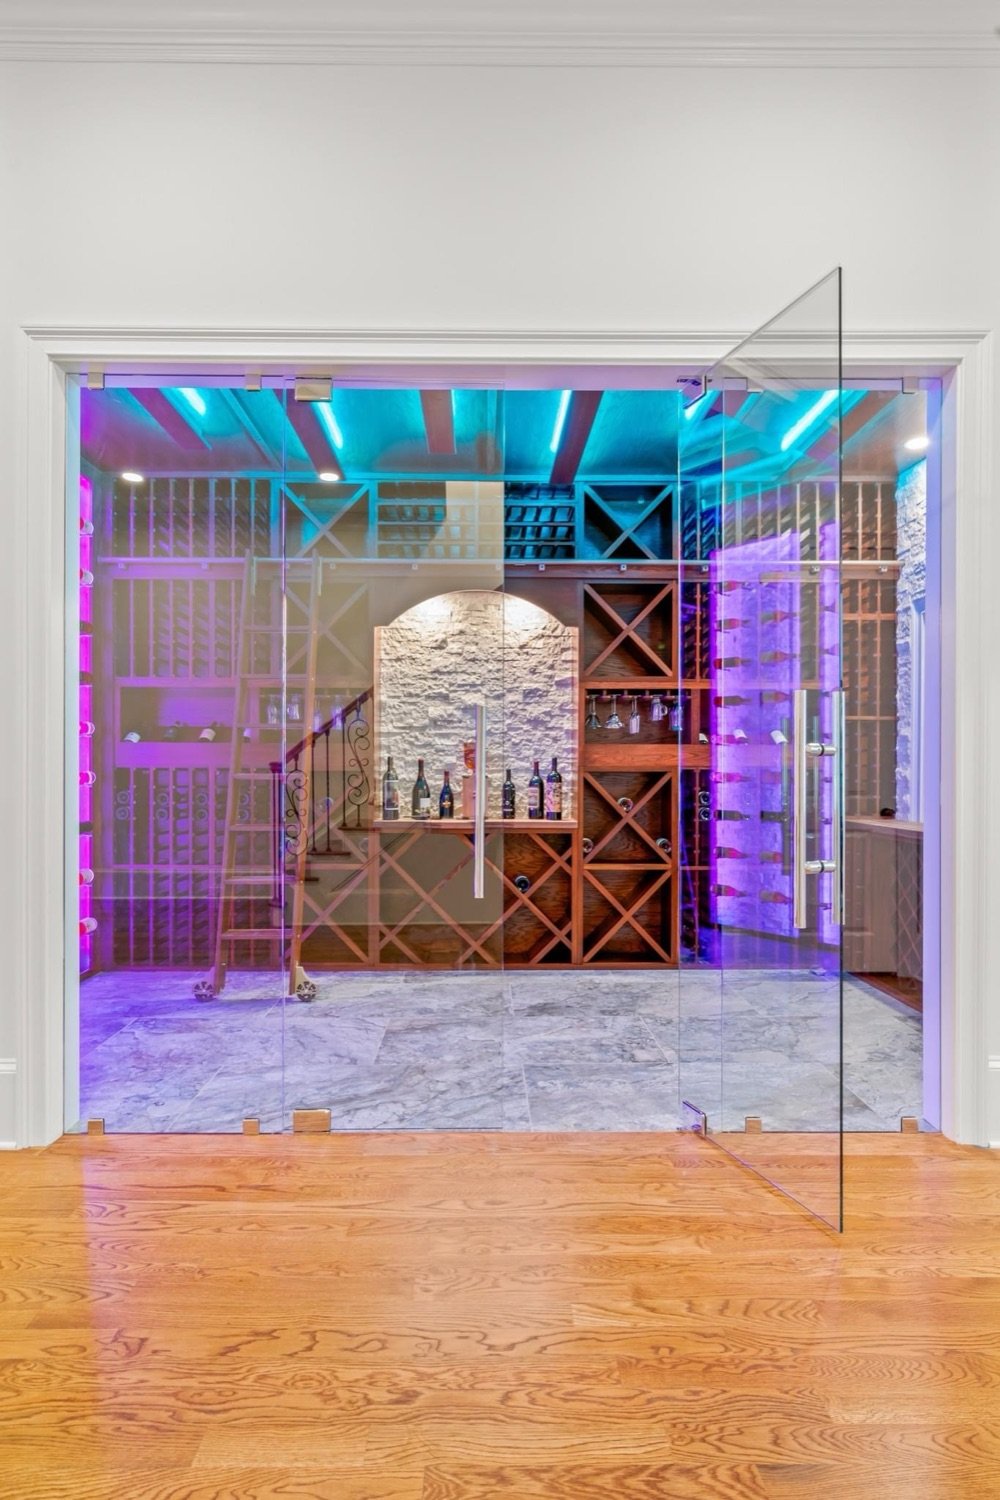
Wine Room Addition
Pettoni Project
Johns Creek, GA
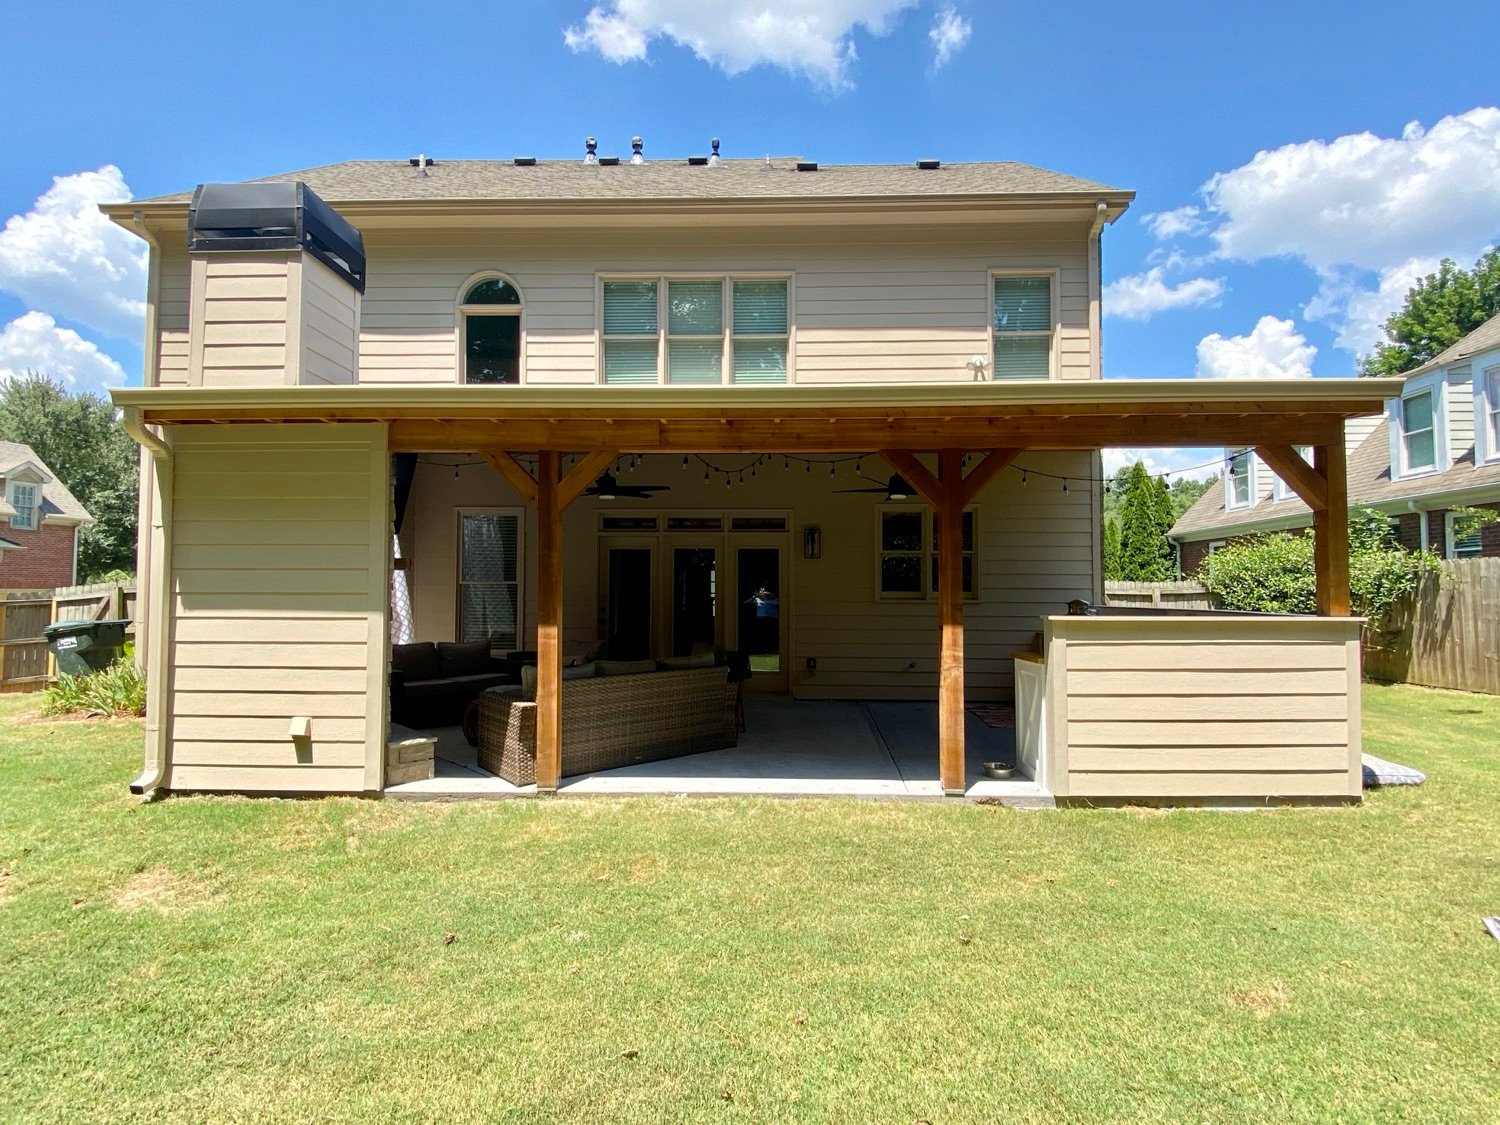
Porch & Outdoor Living Addition
Smith Project
Cumming, GA
Areas We Serve
Custom Home Building across Alpharetta & North Fulton
Much of Alpharetta’s single-family stock went up between the mid-1980s and the late 1990s, when Windward and the Webb Bridge corridor filled in. Those homes were built well, and they were built for a floor plan nobody wants now: a formal living room nobody sits in, and a kitchen walled off from everything.
How It Works
Your custom home building project, step by step
Lot review and free consultation
We walk the property with you, talk through what you want, and give an honest budget range before anyone spends money on drawings.
Design and line-item budget
Plans and a trade-by-trade budget develop together, so the design never outruns the number.
Permits and approvals
We submit to City of Alpharetta Community Development, plus septic, land disturbance, and architectural review where they apply.
Construction
Your dedicated superintendent runs the schedule with clear milestone updates from footings to final trim.
Walkthrough and warranty
A detailed punch walkthrough, then a warranty period. We are not finished when you move in.
★★★★★
“Everything was documented, permitted, and inspected without us having to think about it. The city process was the part we dreaded and it was the part we never saw.”
Verified Google Review
Renovation · Alpharetta, GA
Common Questions
Custom Home Building in Alpharetta FAQs
Can you build a custom home on a teardown lot in Alpharetta?
Yes, and that is most of what custom building looks like in Alpharetta now. We handle demolition, tree protection, erosion control, and utility work as part of the project, and we confirm the buildable envelope under the Unified Development Code before design begins.
How long does Alpharetta take to review plans?
The city asks applicants to allow ten business days to receive plan review comments, and each correction cycle starts that clock again. The number of cycles is what actually determines your schedule, which is why the completeness of the first submittal matters more than the submittal date.
Do I need Design Review Board approval?
It depends on where the lot sits. Work in and around the Downtown Alpharetta Historic District falls under the Design Review Board ordinance and the city’s Downtown Design Guidelines. We confirm this at the feasibility stage and design accordingly.
What areas around Alpharetta do you serve?
We are based in Dawsonville and work throughout North Georgia, including Alpharetta, Cumming, Alpharetta, Johns Creek, Milton, Buford, Gainesville, Suwanee, Roswell, and Sandy Springs.
Are you a licensed general contractor in Georgia?
Yes. GHIR holds Georgia Unlimited GC licenses #GCCO006076 and #GCQA006072, plus Florida GC #CGC1527188. We are a NARI Atlanta member and fully insured.
Do you offer financing?
Yes. We offer unsecured project financing up to $150,000 with no home equity required. Ask during your free consultation.
Related
More from GHIR Construction
Ready to start your Alpharetta project?
Start with a free, no-pressure consultation and a realistic line-item budget. One team, one point of contact, from first idea to final walkthrough.