
Home › Home Additions › Alpharetta, GA
Home Additions · Alpharetta, GA
Home Additions in Alpharetta, Georgia
Primary suites, second stories, and rear expansions for Alpharetta’s established neighborhoods.
Home Additions in Alpharetta
More house on a lot that won’t give you more room
Windward and the Webb Bridge corridor filled in between the mid-1980s and the late 1990s with well-built houses on lots that are generous but not infinite. Thirty years later the families in them want a primary suite that was never designed, a home office that is not a corner of the dining room, or a place to put a parent. The lot often will not let you push out to the rear as far as you would like, which is why so many Alpharetta additions go up rather than out.
Going up is a structural project before it is an architectural one. The existing foundation and bearing walls have to carry the new load, the stair has to come out of somewhere that was not designed to give it up, and the roofline has to end up looking intentional from the street. We work all three at once, because solving them one at a time is how houses end up looking like two houses stacked on each other.
Scope of Work
Additions we build
Most additions run 3 to 6 months of construction, with design and permitting ahead of that.
Primary suites
A real primary bedroom, bath, and closet added where the house never had one that worked.
In-law and guest suites
Private, accessible living space with its own bath, and a separate entrance where the lot allows.
Second stories
Adding up when the lot will not let you add out, including the structural and foundation work underneath.
Kitchen and living expansions
Bumping out the back of the house to give the kitchen, keeping room, and dining space room to breathe.
Sunrooms and screened additions
Conditioned or three-season space built to match the existing roofline instead of looking bolted on.
Garage and bonus space
Added bays, workshop space, and finished rooms above.
Local Requirements
Permitting and design review in Alpharetta
Permitting is handled by City of Alpharetta Community Development. Here is what actually shapes the schedule on a home additions project in Alpharetta.
Ten business days for the first round of comments
Alpharetta asks applicants to allow ten business days to receive plan review comments, and every correction cycle after that starts the clock again. A complete, coordinated first submittal is worth weeks on your schedule, so we do not send drawings in early to look busy.
Lot coverage decides out versus up
Alpharetta’s UDC caps how much of the lot can be covered. On many Windward and Webb Bridge lots that number, not the budget, is what pushes an addition to a second story.
The Design Review Board and the downtown guidelines
Work in and around the Downtown Alpharetta Historic District falls under the city’s Design Review Board ordinance and the Downtown Design Guidelines, which govern facade design, massing, and placement. Additions on those blocks get designed against the guidelines from the first sketch.
The Unified Development Code sets the envelope
Setbacks, height, and lot coverage all come out of Alpharetta’s Unified Development Code. On a tight infill lot near downtown, the UDC often decides whether an addition goes out or up before anyone picks a finish.
HOA review runs alongside the city, not after it
Windward, Academy Park, and most of Alpharetta’s established neighborhoods require architectural review from the association. We prepare those submittals in parallel with the city application so the two approvals land close together.
Why GHIR
Why Alpharetta homeowners choose GHIR
Second-story structural work done right
Existing foundation and bearing capacity verified and reinforced, with the stair location resolved in design rather than in framing.
The UDC envelope checked first
Setbacks, height, and lot coverage under Alpharetta’s Unified Development Code decide whether your addition goes out, up, or both. We answer that before design money is spent.
HOA review in parallel with the city
Windward, Academy Park, and most established Alpharetta neighborhoods require architectural review. We prepare that package alongside the city submittal so approvals land together.
Matching thirty-year-old exteriors
Brick, siding, and trim that has weathered for three decades does not match new material off the shelf. Sourcing and blending that is a specific skill and it is where additions get exposed.
Project Collection
Recent work in and around Alpharetta
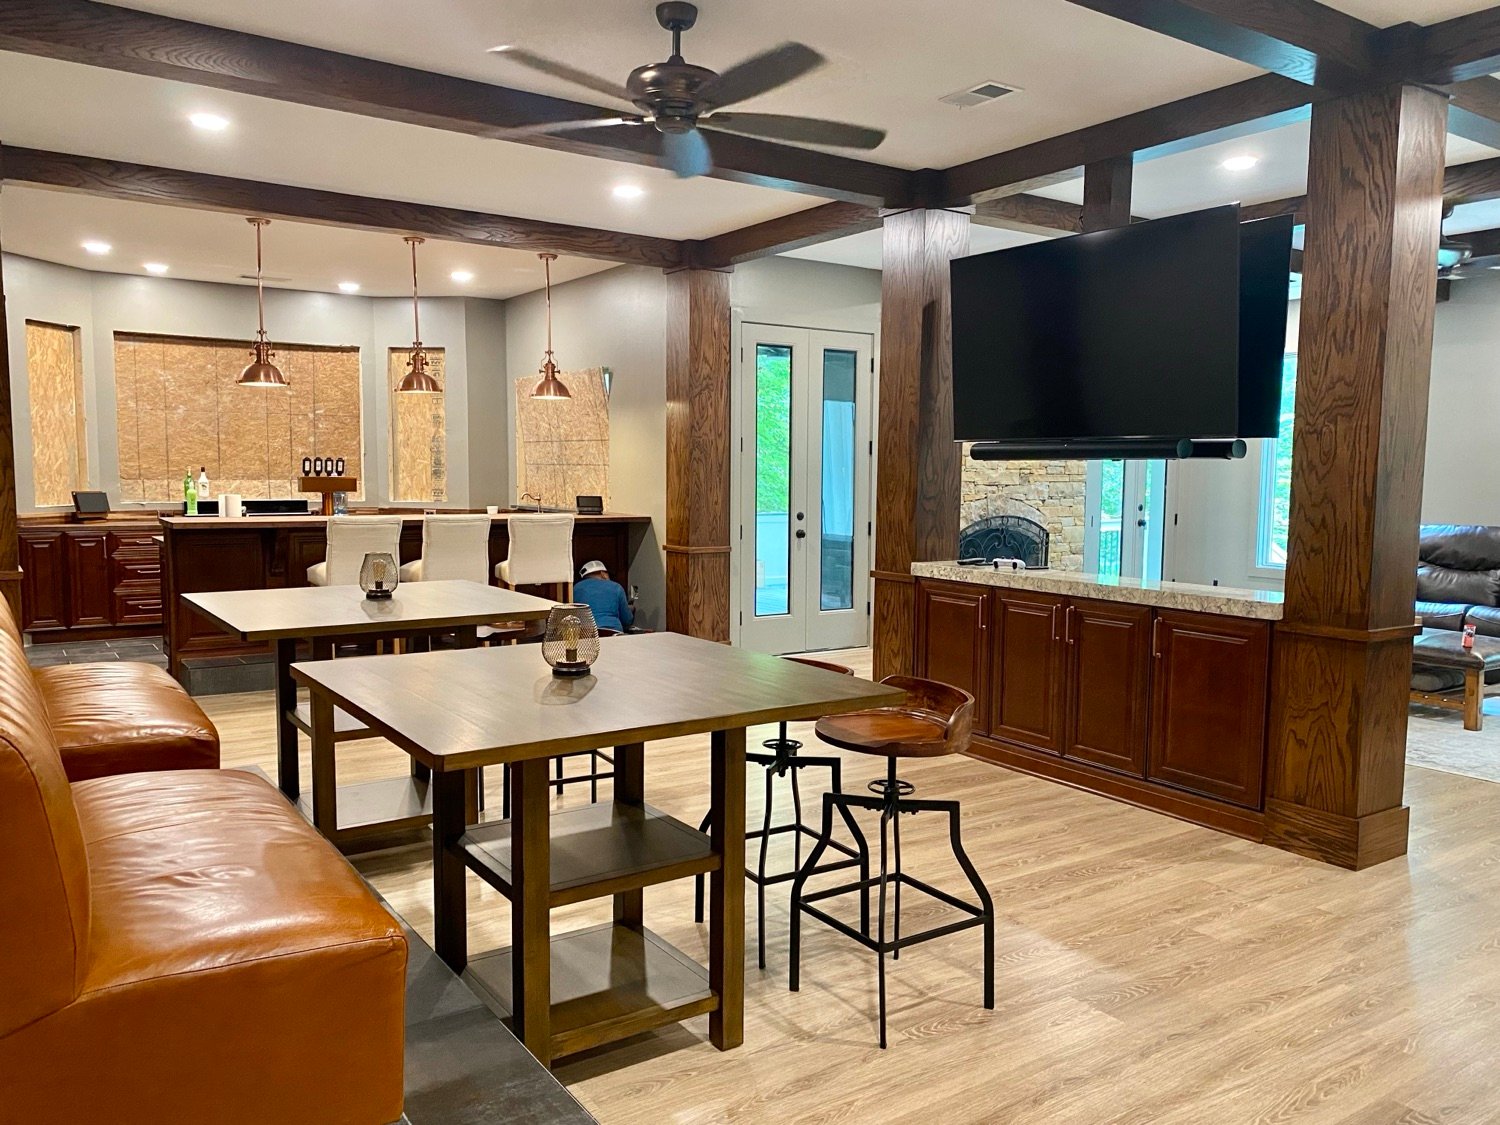
Basement Remodel & Deck Rebuild
Kohler Project
Alpharetta, GA
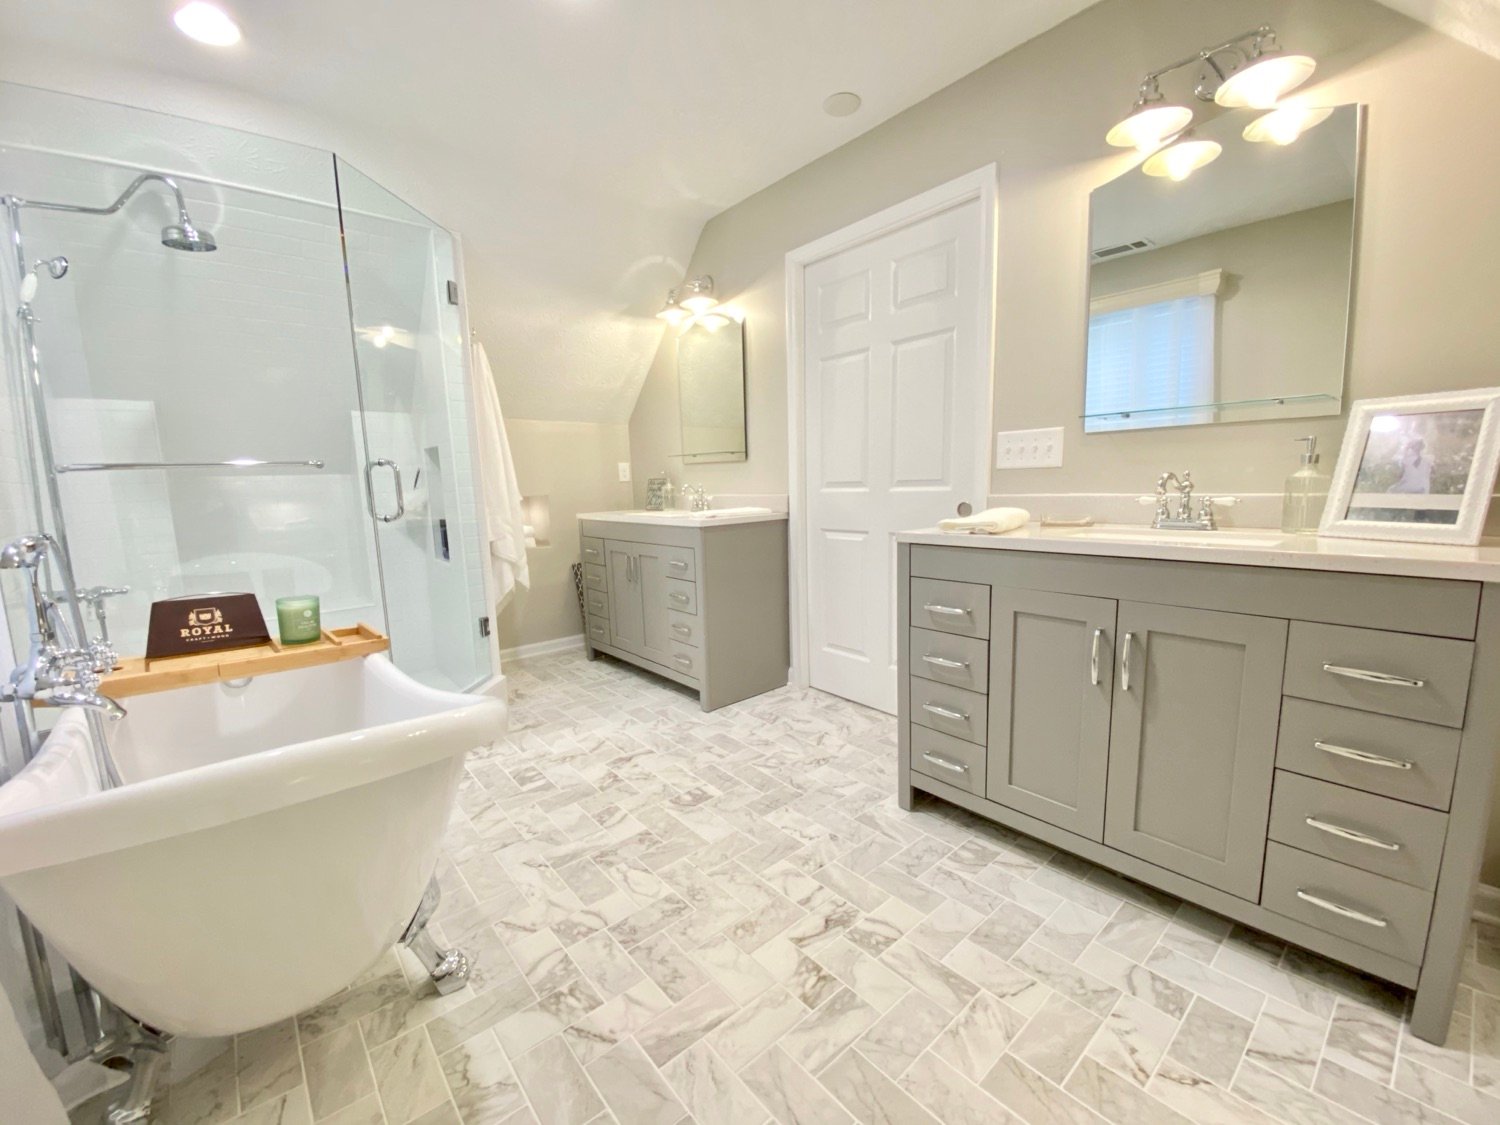
2nd Master Suite Addition
Holley Project
Dawsonville, GA
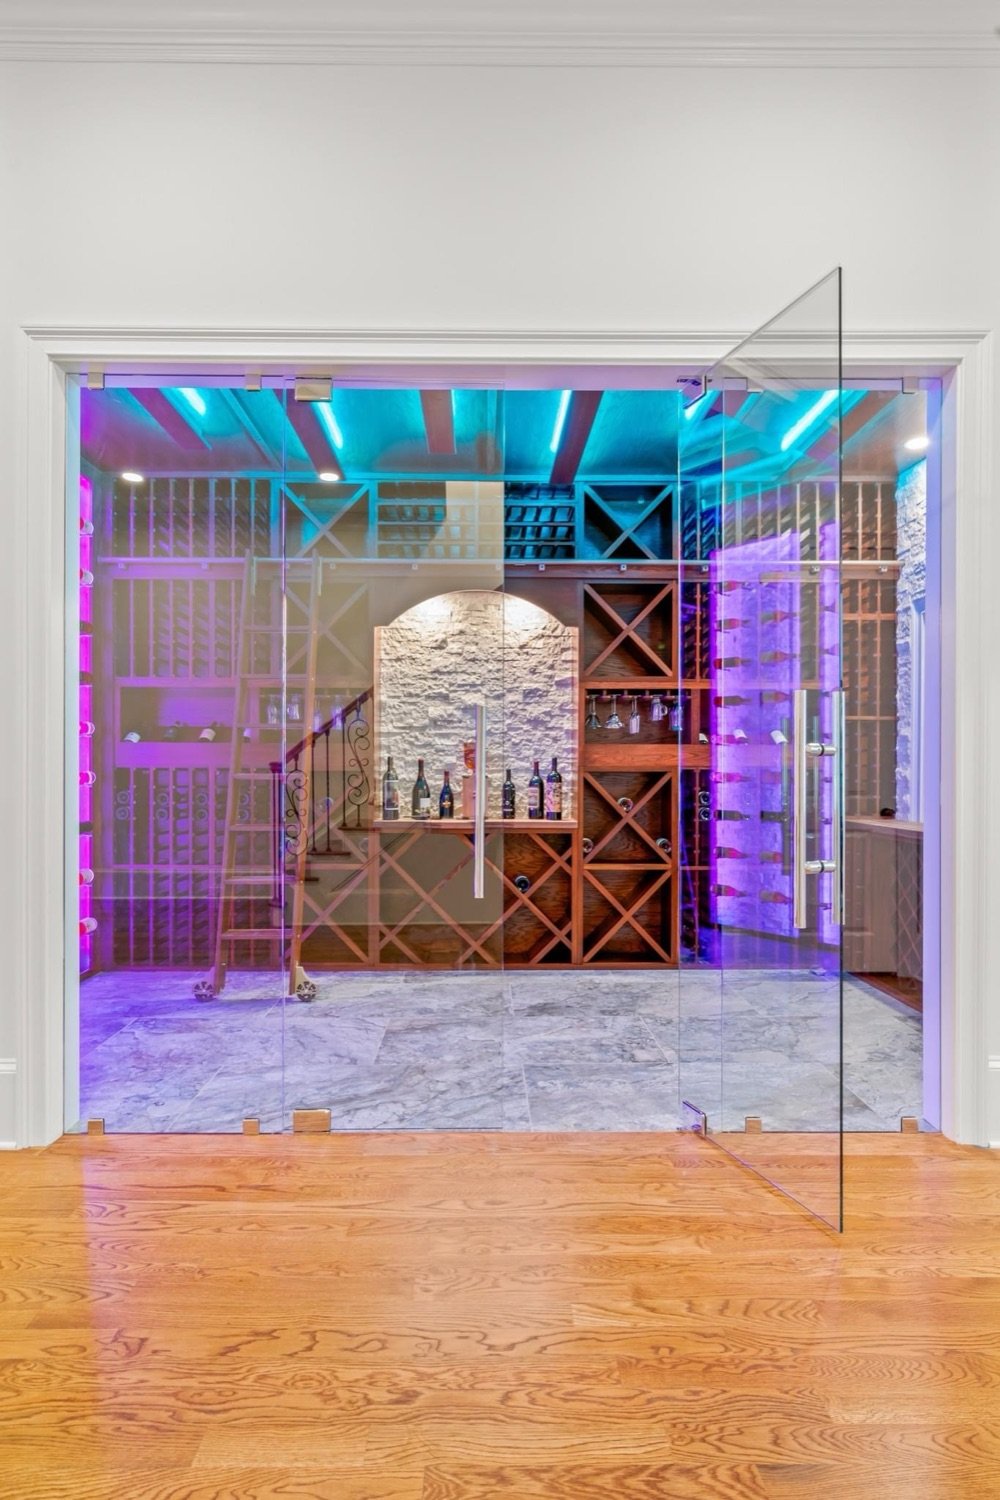
Wine Room Addition
Pettoni Project
Johns Creek, GA
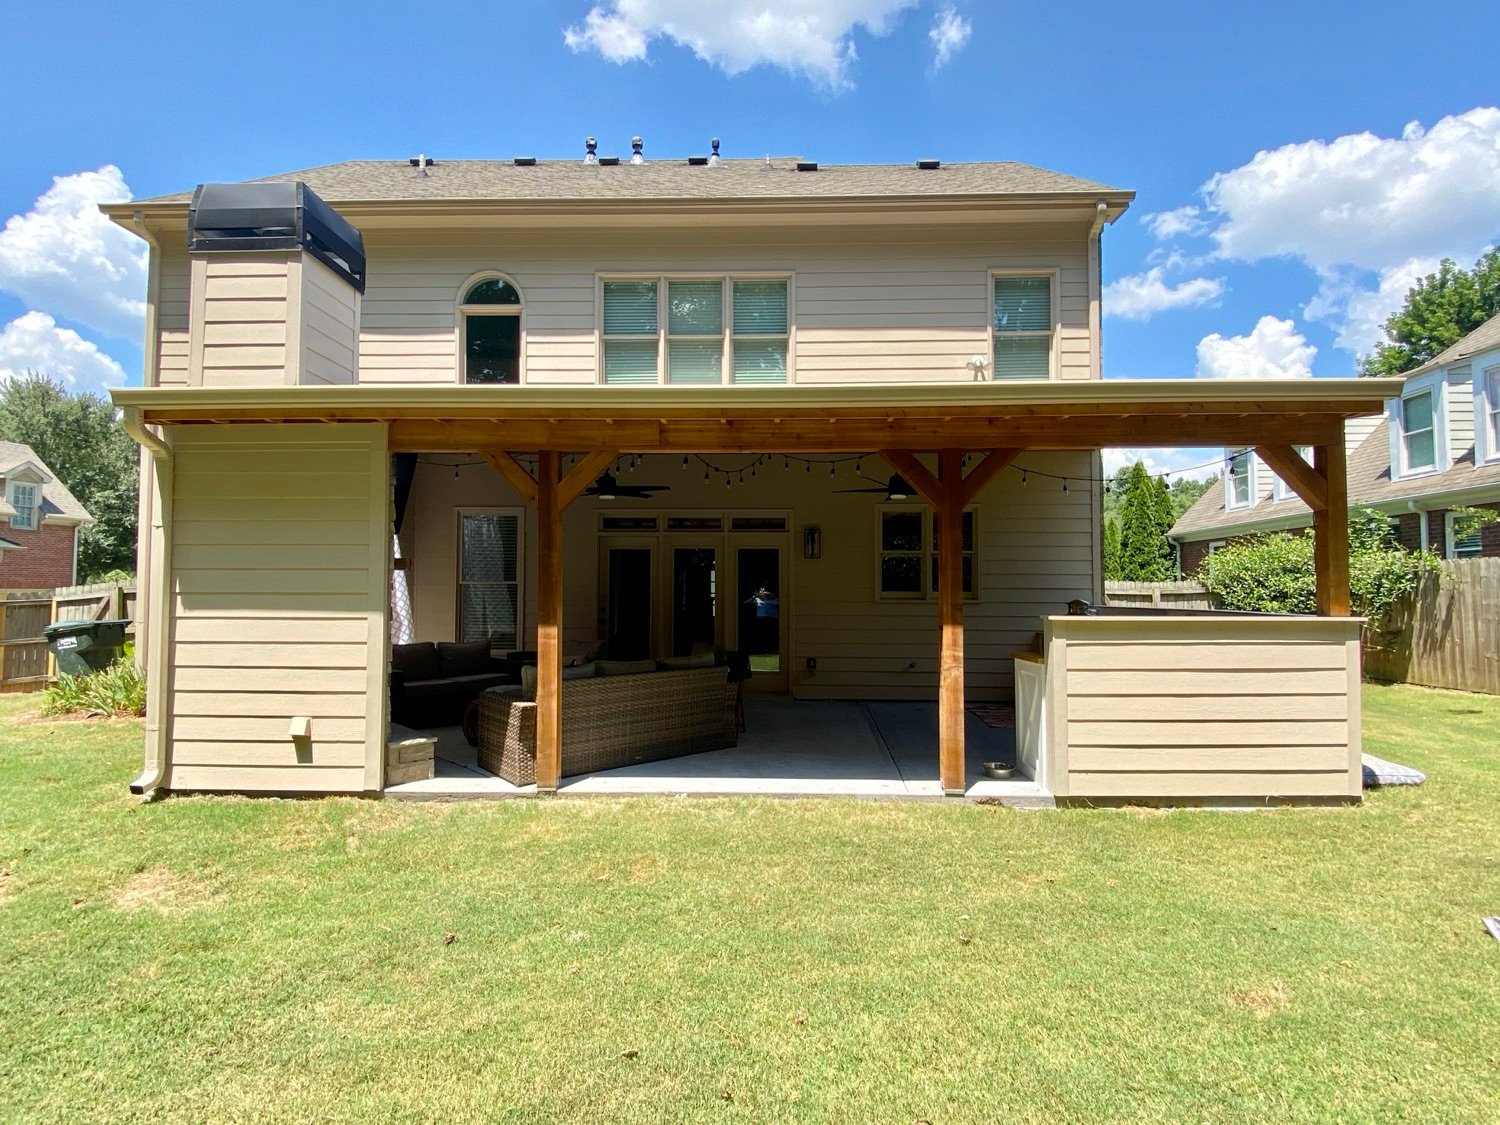
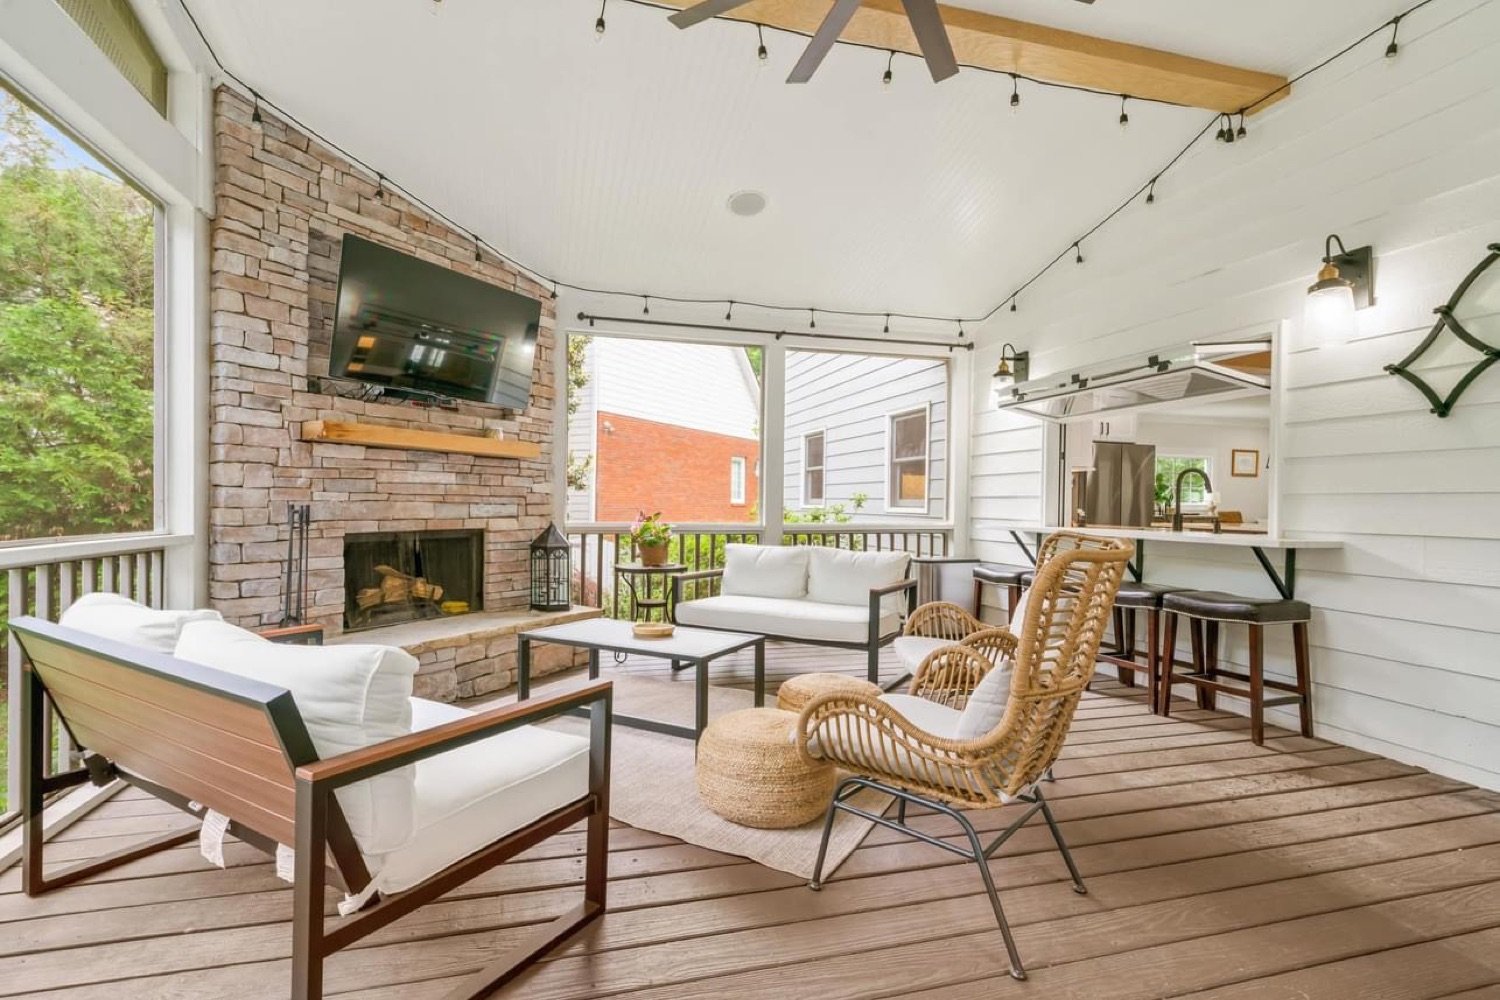
Porch & Outdoor Living Addition
Smith Project
Cumming, GA
Areas We Serve
Home Additions across Alpharetta & North Fulton
Much of Alpharetta’s single-family stock went up between the mid-1980s and the late 1990s, when Windward and the Webb Bridge corridor filled in. Those homes were built well, and they were built for a floor plan nobody wants now: a formal living room nobody sits in, and a kitchen walled off from everything.
How It Works
Your home additions project, step by step
Free consultation at your home
We look at the existing structure, the roofline, the lot, and what you are trying to solve, then give a realistic range.
Design, structure, and budget
Plans that tie into the existing house structurally and visually, priced line by line.
Permits and approvals
Submittal to City of Alpharetta Community Development, plus septic capacity, setbacks, overlays, and HOA architectural review as required.
Construction
We stage the work to keep as much of your home livable as possible, with dust control and a protected work path.
Walkthrough
A punch walkthrough where the new work meets the old. The seam is where we get judged.
★★★★★
“The addition reads like it was always part of the house. Nobody who visits can tell us where the old wall used to be, and that was the entire point.”
Verified Google Review
Addition · Alpharetta, GA
Common Questions
Home Additions in Alpharetta FAQs
Do I need HOA approval for an addition in Alpharetta?
In most established Alpharetta neighborhoods, yes. Windward, Academy Park, and similar communities run architectural review on exterior changes. We prepare that submittal at the same time as the city application, because running them in sequence can add a month or more.
How long does permitting take for an Alpharetta addition?
Allow ten business days for the first round of city plan review comments, plus additional cycles if the plans come back with corrections. HOA architectural review runs on its own calendar, which is why we start both at once.
Can you add a second story to a 1990s Alpharetta home?
Usually, yes, but it depends on the existing foundation and bearing walls. We verify capacity before design is finalized. Where the structure will not carry a full second story, a partial addition over the garage or a rear bump-out often gets you the same square footage for less money.
What areas around Alpharetta do you serve?
We are based in Dawsonville and work throughout North Georgia, including Alpharetta, Cumming, Alpharetta, Johns Creek, Milton, Buford, Gainesville, Suwanee, Roswell, and Sandy Springs.
Are you a licensed general contractor in Georgia?
Yes. GHIR holds Georgia Unlimited GC licenses #GCCO006076 and #GCQA006072, plus Florida GC #CGC1527188. We are a NARI Atlanta member and fully insured.
Do you offer financing?
Yes. We offer unsecured project financing up to $150,000 with no home equity required. Ask during your free consultation.
Related
More from GHIR Construction
Ready to start your Alpharetta project?
Start with a free, no-pressure consultation and a realistic line-item budget. One team, one point of contact, from first idea to final walkthrough.