
Home › Home Additions › Johns Creek, GA
Home Additions · Johns Creek, GA
Home Additions in Johns Creek, Georgia
Primary suites, in-law suites, and sunrooms added to Johns Creek’s 1990s traditionals.
Home Additions in Johns Creek
Adding on to a house that was built to be divided
The typical Johns Creek house is a large 1990s brick traditional with more square footage than most families need and less usable space than they want. Rooms were compartmentalized on purpose back then, and the primary suite, if there is one, was designed before anyone expected a bathroom to have two vanities and a closet you can walk through. Additions here are less about square footage and more about adding the one kind of space the original plan never contemplated.
The most common requests we get in Johns Creek are an in-law suite for a parent moving in, a main-level primary so the stairs stop mattering, and a sunroom or screened addition off the back where the lot backs to trees. All three land in front of an architectural review committee before the city ever sees them, and in Johns Creek that committee is not a formality.
Scope of Work
Additions we build
Most additions run 3 to 6 months of construction, with design and permitting ahead of that.
Primary suites
A real primary bedroom, bath, and closet added where the house never had one that worked.
In-law and guest suites
Private, accessible living space with its own bath, and a separate entrance where the lot allows.
Second stories
Adding up when the lot will not let you add out, including the structural and foundation work underneath.
Kitchen and living expansions
Bumping out the back of the house to give the kitchen, keeping room, and dining space room to breathe.
Sunrooms and screened additions
Conditioned or three-season space built to match the existing roofline instead of looking bolted on.
Garage and bonus space
Added bays, workshop space, and finished rooms above.
Local Requirements
Permitting in Johns Creek
Permitting is handled by City of Johns Creek Community Development. Here is what actually shapes the schedule on a home additions project in Johns Creek.
Five business days per review cycle, and cycles add up
Johns Creek asks you to plan on at least five business days for each review cycle. A submittal that comes back with correction comments goes around again, which is why the number of cycles matters more than the length of any one of them.
The structures around the addition count too
Decks, porches, sunrooms, and retaining walls 48 inches or taller each need their own permit. On a sloped Johns Creek lot the retaining wall behind a new addition is frequently the item nobody budgeted the permit for.
Separate trade permits on top of the building permit
Electrical, plumbing, mechanical, and fire sprinkler work each carry their own permit in Johns Creek. We pull and track all of them, and coordinate the inspections so no trade sits waiting on another.
The thresholds catch more work than people expect
Additions, room conversions, decks and porches, sunrooms, detached garages, stick-built sheds of 120 square feet or more, in-ground pools, and retaining walls 48 inches or taller all require a permit here. Everything gets submitted through the city’s online permit portal.
Gated-community architectural review is its own approval
St. Ives, Country Club of the South, and The Standard Club run architectural review committees with real teeth on exterior changes. We build their submittal packages the same way we build the city’s.
Why GHIR
Why Johns Creek homeowners choose GHIR
Main-level primary suites
Adding a primary on the main floor of a two-story traditional changes the roofline and the rear elevation. It gets designed to look original, not appended.
In-law suites that actually work
Private bath, accessible entry where the lot allows, and separation from the main living space. Built for the years it will actually be used.
Every trade permit accounted for
Electrical, plumbing, mechanical, and fire sprinkler carry their own permits here. Decks, porches, and sunrooms all require permits, and so do retaining walls 48 inches and taller.
HOA review handled in parallel
Medlock Bridge, Sugar Mill, St. Ives, and the gated communities all review exterior changes. We prepare that package at the same time as the city submittal.
Project Collection
Recent work in Johns Creek and North Fulton
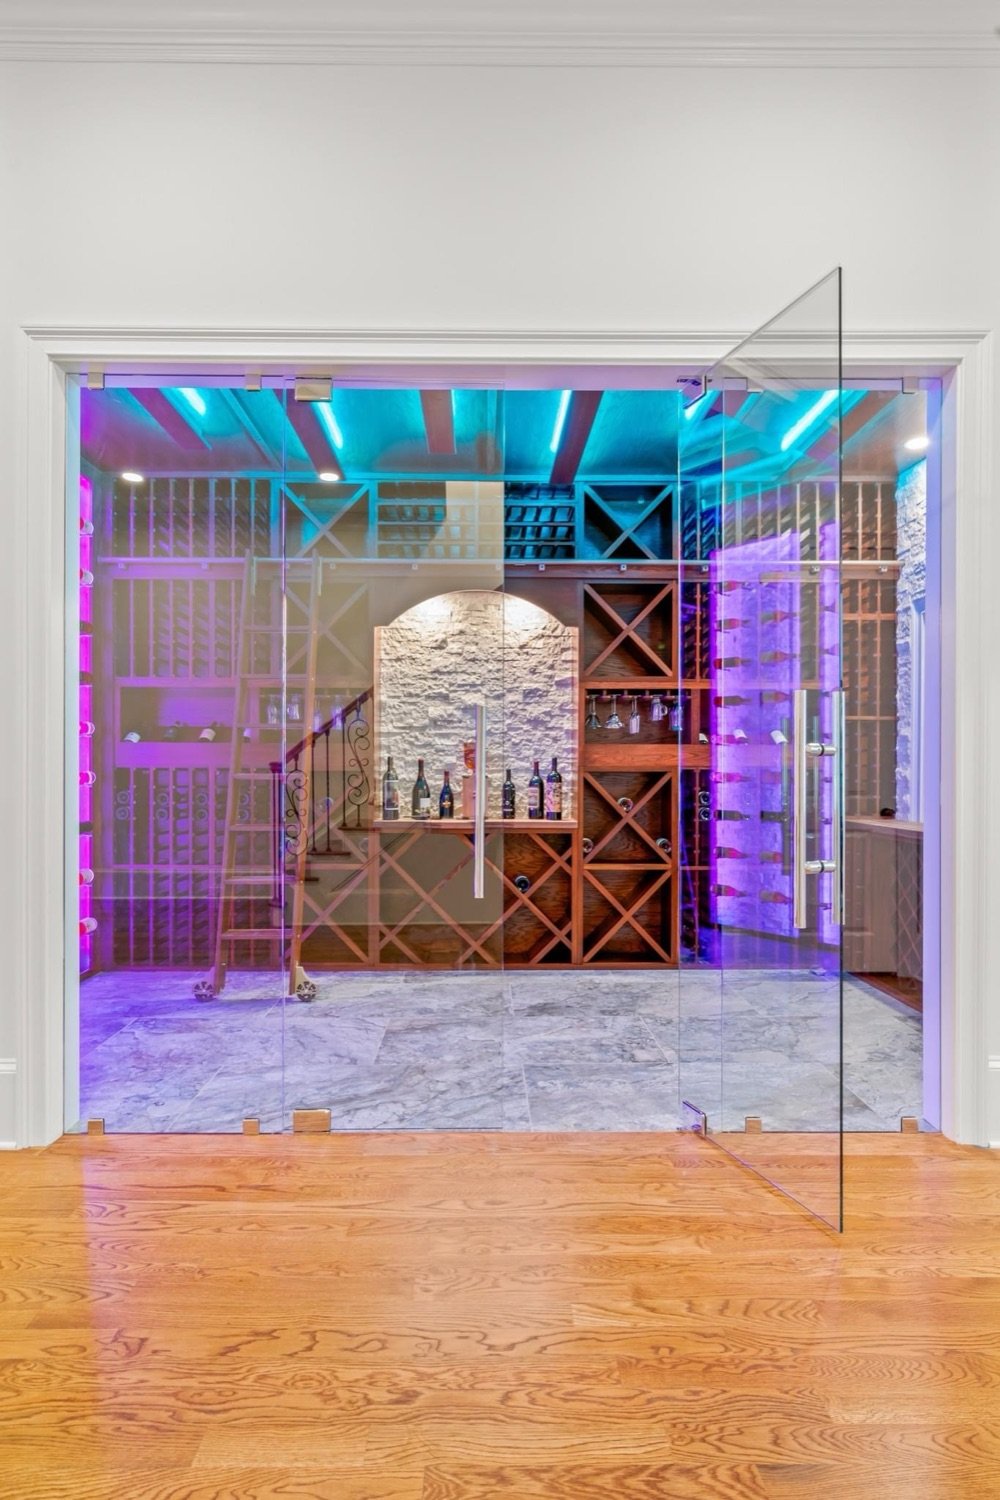
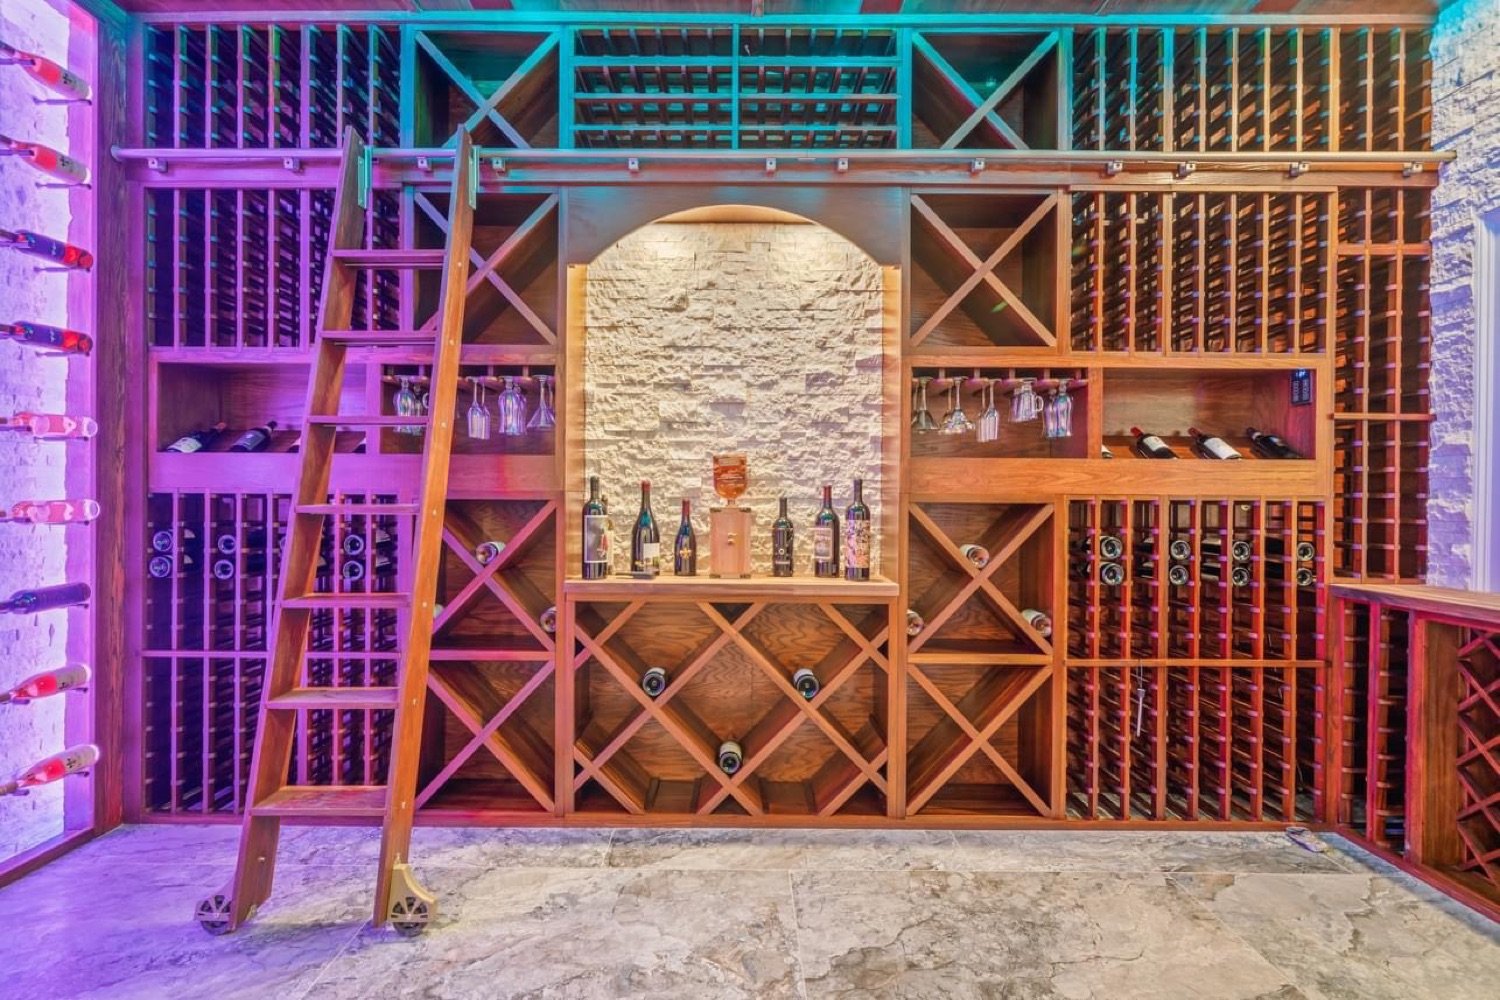
Wine Room Addition
Pettoni Project
Johns Creek, GA
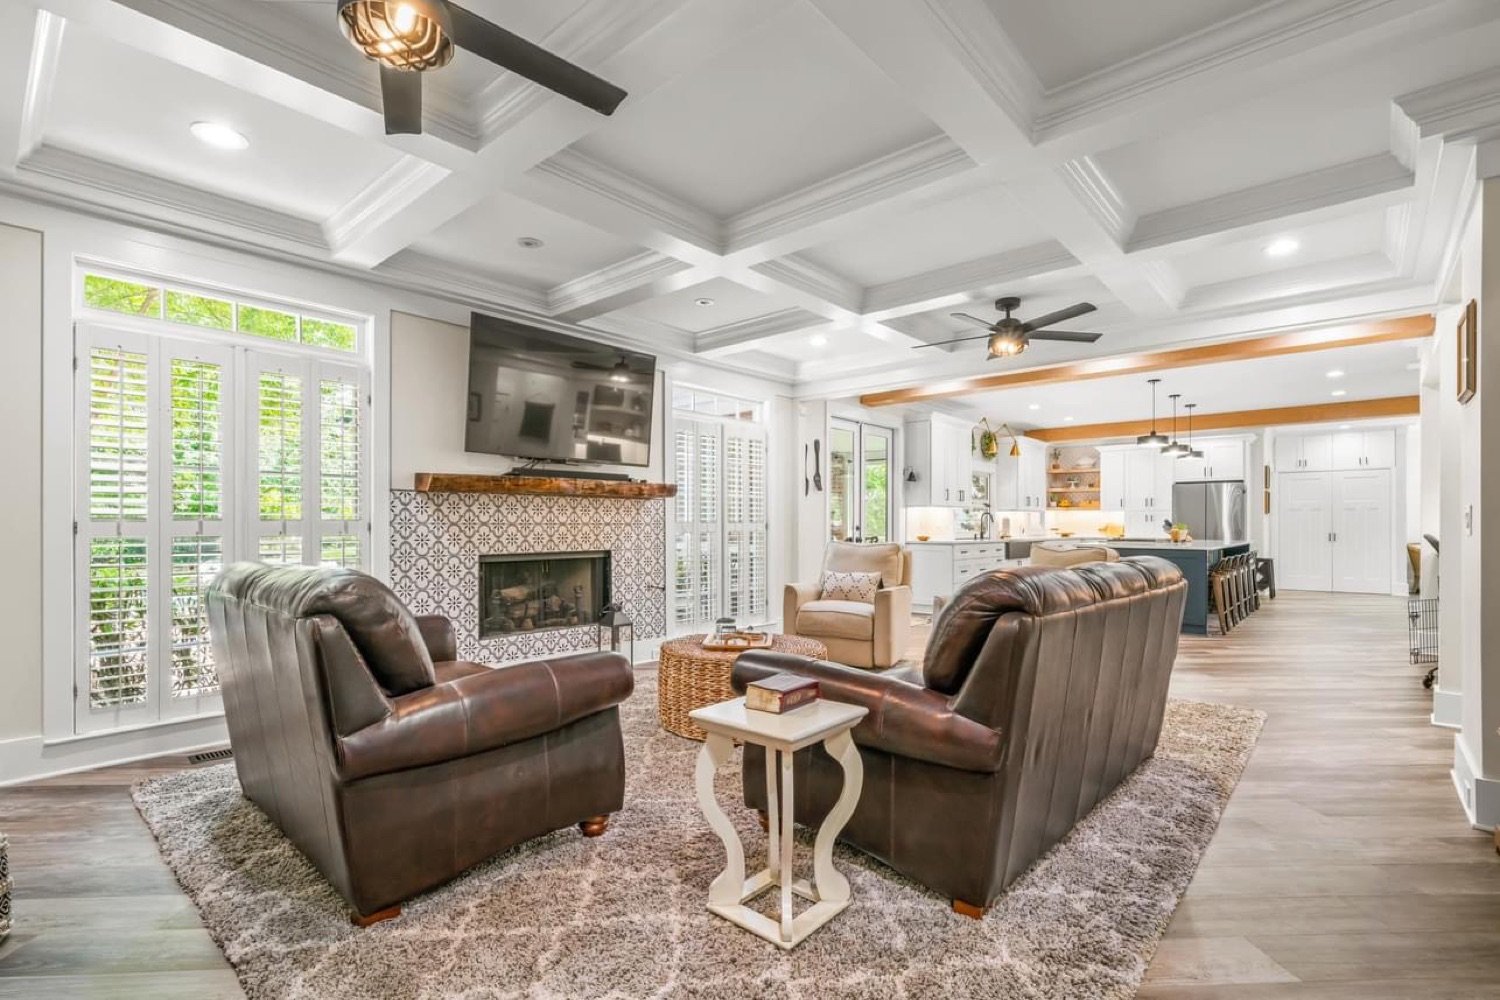
Full Home Renovation
Moser Project
Johns Creek, GA
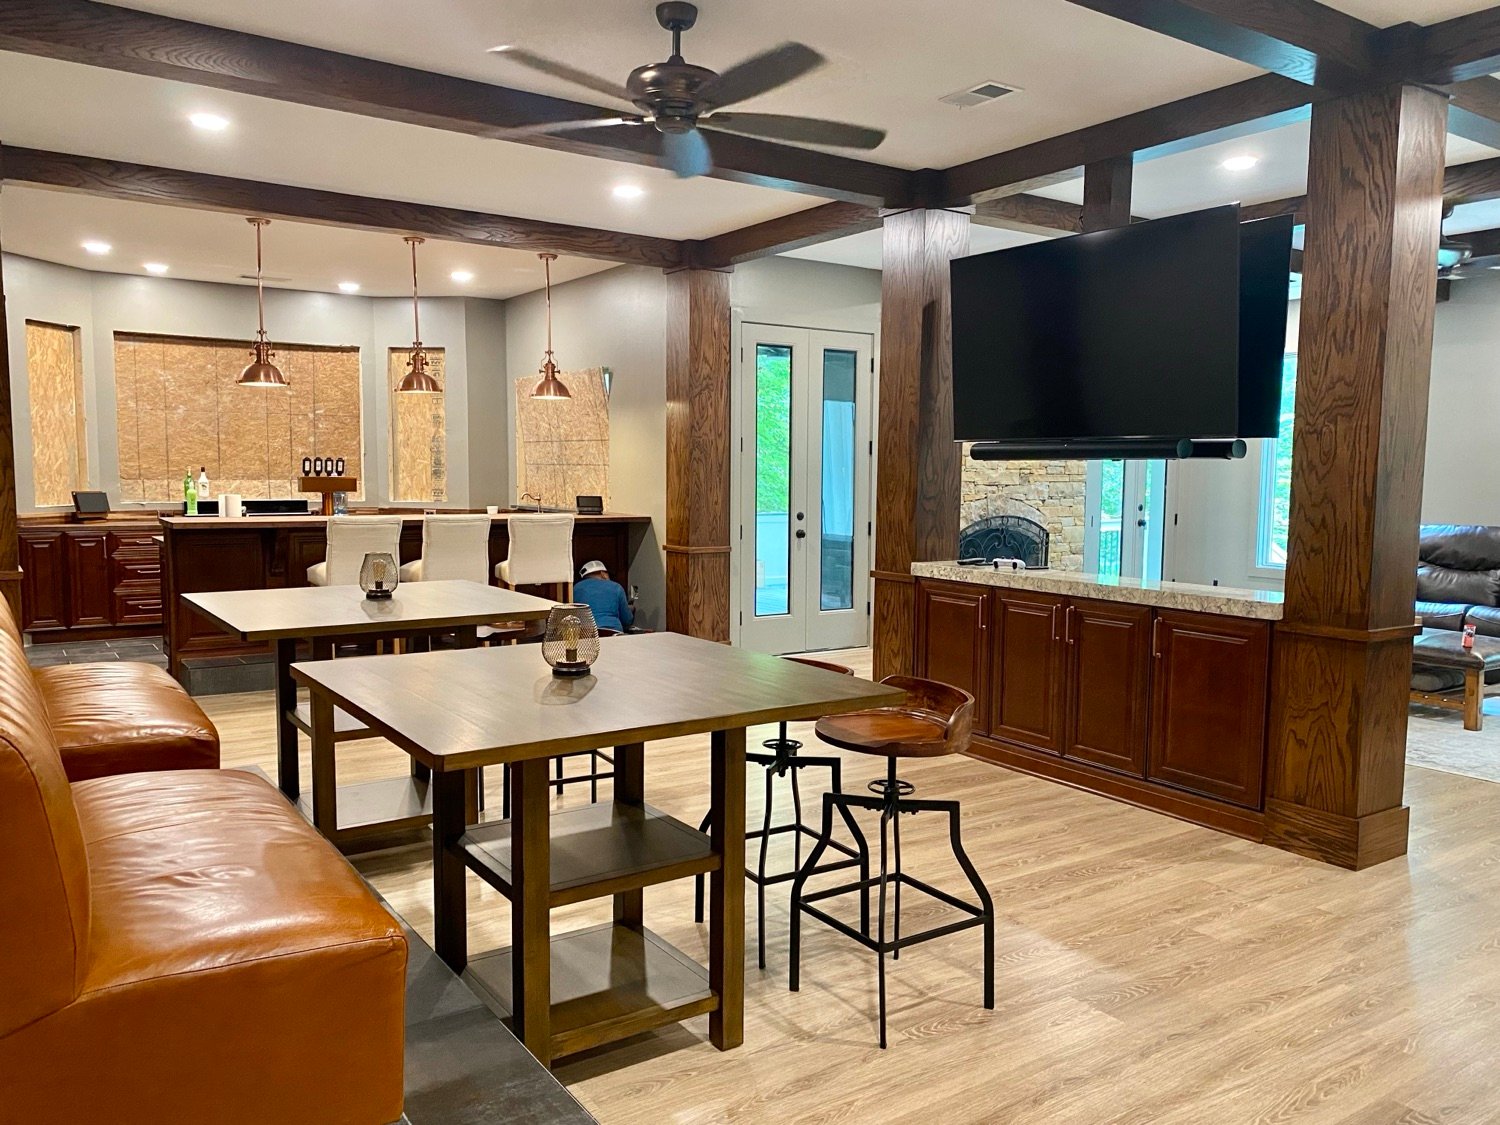
Basement Remodel & Deck Rebuild
Kohler Project
Alpharetta, GA
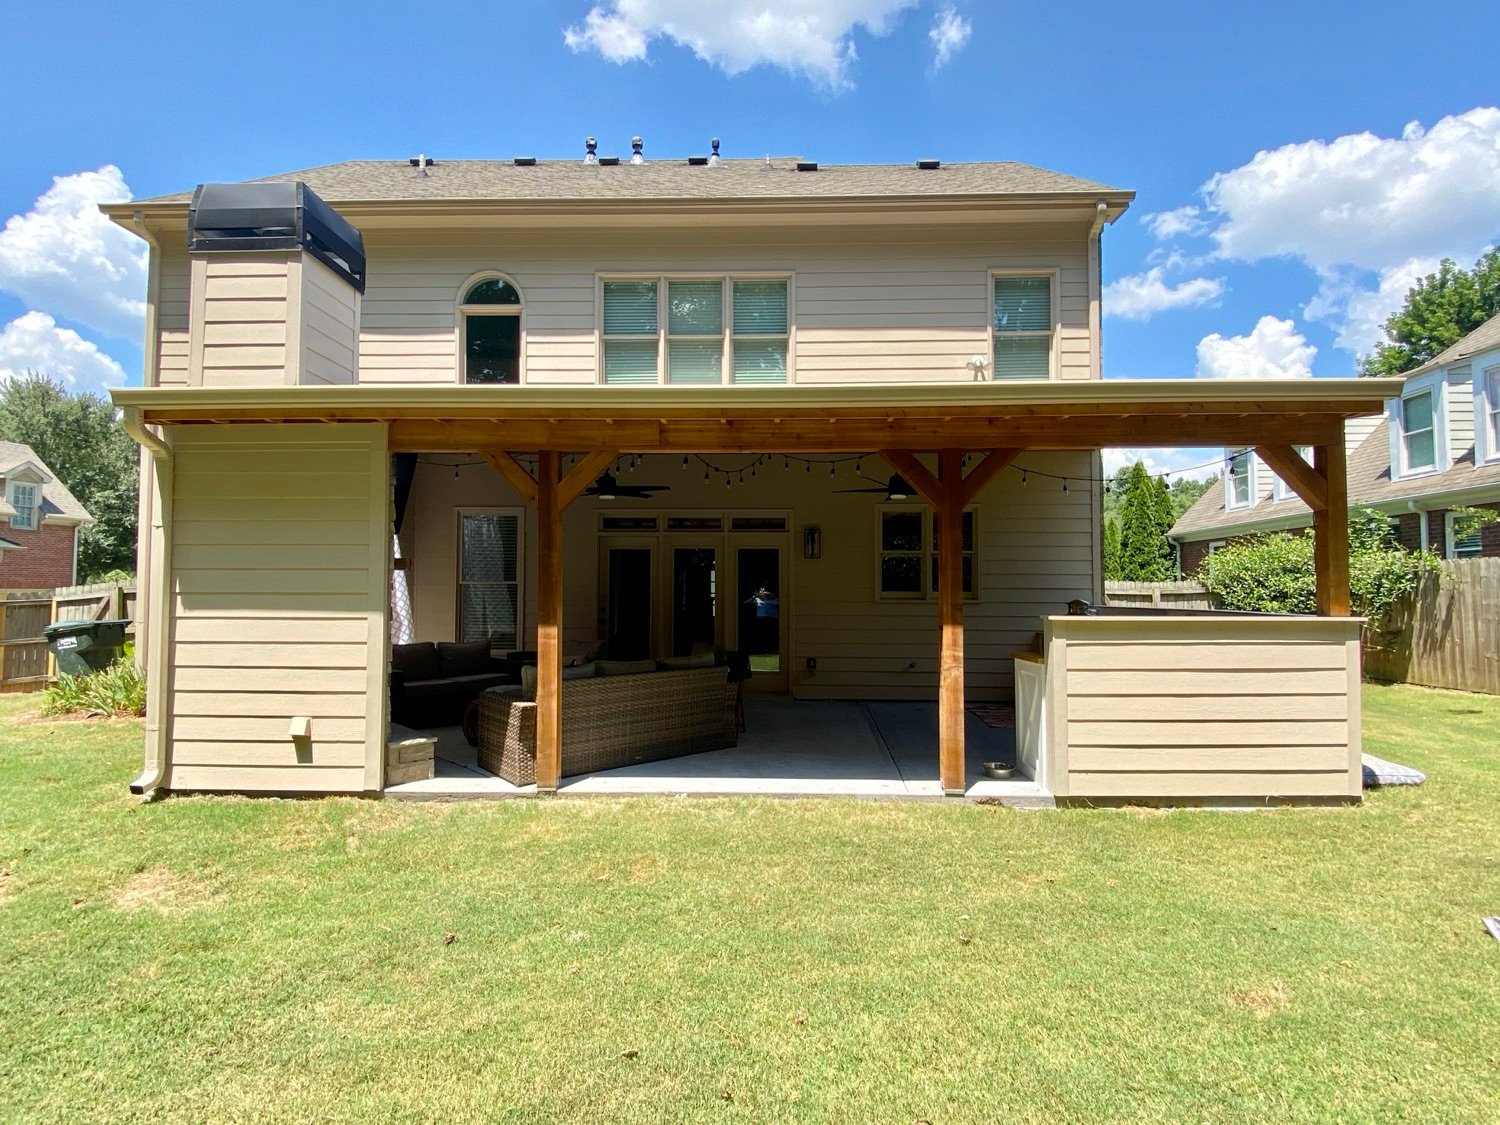
Porch & Outdoor Living Addition
Smith Project
Cumming, GA
Areas We Serve
Home Additions across Johns Creek & North Fulton
Johns Creek incorporated in 2006, but the houses are older than the city. Most of it is large 1990s brick traditional, built with formal, compartmentalized floor plans on generous lots. This is a renovation market, not a new-build market, and the work is almost always about opening up what is already there.
How It Works
Your home additions project, step by step
Free consultation at your home
We look at the existing structure, the roofline, the lot, and what you are trying to solve, then give a realistic range.
Design, structure, and budget
Plans that tie into the existing house structurally and visually, priced line by line.
Permits and approvals
Submittal to City of Johns Creek Community Development, plus septic capacity, setbacks, overlays, and HOA architectural review as required.
Construction
We stage the work to keep as much of your home livable as possible, with dust control and a protected work path.
Walkthrough
A punch walkthrough where the new work meets the old. The seam is where we get judged.
★★★★★
“My mother has her own suite and her own door, and the outside of the house looks exactly like it always did. That balance is what we were worried about.”
Verified Google Review
In-Law Suite Addition · Johns Creek, GA
Common Questions
Home Additions in Johns Creek FAQs
What permits does an addition need in Johns Creek?
The building permit, plus separate trade permits for electrical, plumbing, mechanical, and fire sprinkler work. Decks, porches, sunrooms, room conversions, and retaining walls 48 inches or taller all trigger permits as well. Everything goes through the city’s online permit portal, and you should plan on at least five business days per review cycle.
Can you add a main-level primary suite to a two-story home?
Yes, and it is one of the most common additions we build in Johns Creek. The design work is in the roofline and the rear elevation, so the addition reads as original rather than attached. On most 1990s lots here there is room to do it without crowding the setbacks.
How long will an addition take?
Most run 3 to 6 months of construction, with design, HOA architectural review, and city permitting ahead of that. In Johns Creek the approval stretch is the least predictable part, which is why we start the neighborhood and city submittals at the same time.
What areas around Johns Creek do you serve?
We are based in Dawsonville and work throughout North Georgia, including Johns Creek, Cumming, Alpharetta, Johns Creek, Milton, Buford, Gainesville, Suwanee, Roswell, and Sandy Springs.
Are you a licensed general contractor in Georgia?
Yes. GHIR holds Georgia Unlimited GC licenses #GCCO006076 and #GCQA006072, plus Florida GC #CGC1527188. We are a NARI Atlanta member and fully insured.
Do you offer financing?
Yes. We offer unsecured project financing up to $150,000 with no home equity required. Ask during your free consultation.
Related
More from GHIR Construction
Ready to start your Johns Creek project?
Start with a free, no-pressure consultation and a realistic line-item budget. One team, one point of contact, from first idea to final walkthrough.