
Getting Your Alpharetta Renovation Approved by Your HOA
Which projects go to architectural review, what committees actually evaluate, how to build a submittal that gets approved the first time, and how to run review and city permitting at the same time instead of back to back.
What This Guide Covers
- Which projects need review
- Who actually decides
- What a submittal contains
- What committees evaluate
- Alpharetta's established communities
- How review timing works
- Running review and permits together
- Why submittals get rejected
- Building without approval
- Decks, pools, generators, and solar
- Questions we get every week
A homeowner in Windward called us in March with drawings already finished, a contractor lined up, and a start date two weeks out. The plan was a screened porch off the back of the house. What they did not have was architectural approval, and the committee met once a month. That project started in June.
Architectural review is the most predictable delay in an Alpharetta renovation and the easiest one to avoid. It is not difficult. It is just a process that runs on somebody else's calendar, and it punishes people who discover it late.
Which projects need architectural review
The governing principle is simple: if a neighbor can see it, your committee probably wants to look at it first. Covenants vary, so your specific documents are the authority, but the pattern across Alpharetta's communities is consistent.
| Project | Review Likely | Why |
|---|---|---|
| Room addition or sunroom | Yes | Changes massing, roofline, and footprint |
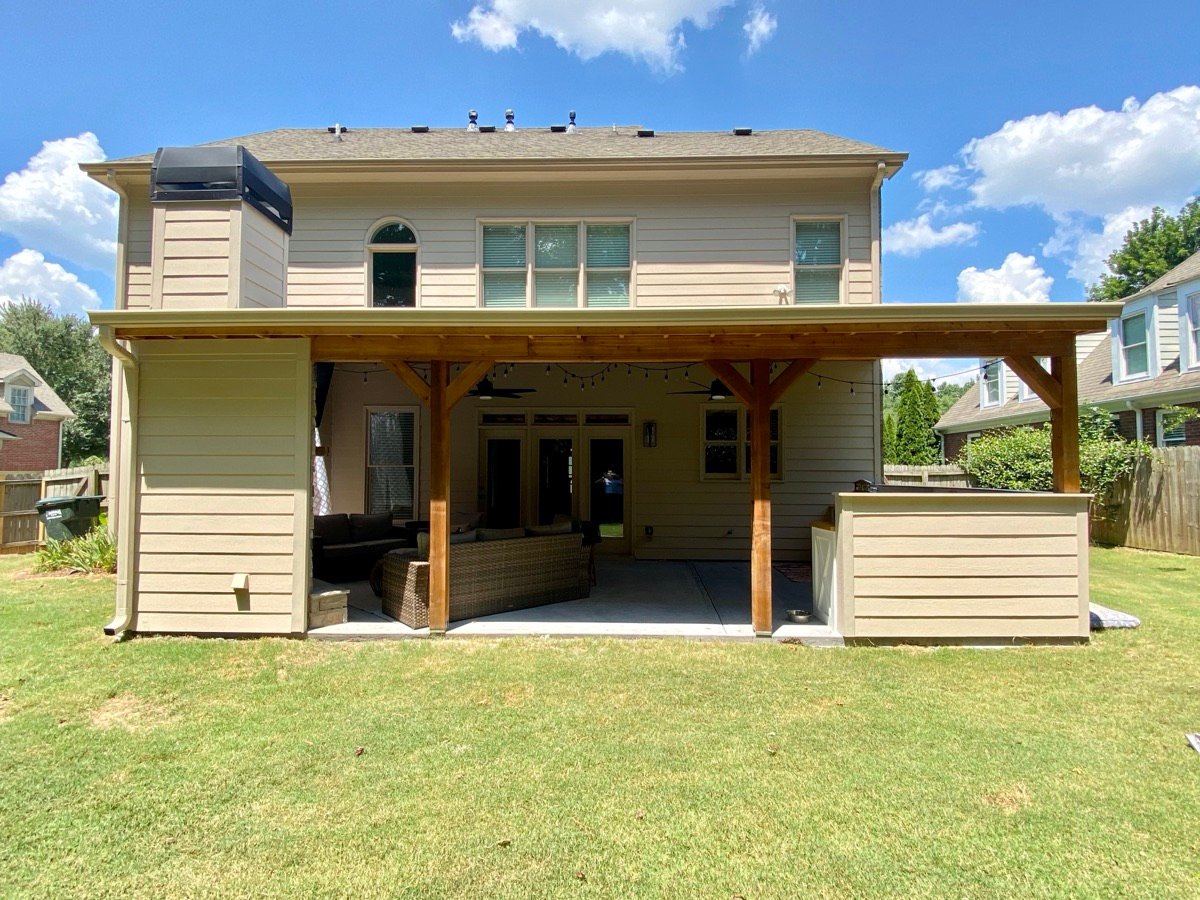
| Screened porch or covered patio | Yes | New roofed structure visible from adjacent lots |
| Deck construction or rebuild | Yes | Height, railing style, and stain color are commonly governed |
| Exterior paint or siding color change | Yes | Most communities maintain an approved palette |
| Roof replacement with a different shingle | Yes | Color and profile are often specified |
| New or enlarged windows and doors | Yes | Alters the elevation |
| Egress window and window well | Yes | Visible exterior modification, even for interior work |
| Basement finish, interior only | Usually no | Nothing changes outside |
| Kitchen or bathroom remodel | Usually no | Interior work with no exterior impact |
| Pool and pool decking | Yes | Grading, fencing, equipment location, and drainage |
| Fence installation or replacement | Yes | Height, material, and placement are almost always specified |
| Standby generator | Yes | Equipment location, screening, and noise |
| Solar panels | Yes | Panel visibility from the street is the usual concern |
| Detached structure or workshop | Yes | Setbacks, size limits, and material matching |
| Landscape and hardscape changes | Sometimes | Tree removal and drainage changes are frequently governed |
| Driveway expansion | Yes | Impervious surface and street-facing appearance |
Notice the pattern in the two rows that say no. A basement finish and a kitchen remodel skip review because nothing outside changes. Add an egress window to that basement and it goes to review, because now there is a well cut into your yard.
Who actually decides
Homeowners often say "the HOA" as if it were a single entity. In practice three separate groups touch your request, and knowing which is which saves considerable frustration.
The architectural review committee
Usually called the ARC or ARB, this is a small group of homeowner volunteers, and they are the ones who vote on your project. They are your neighbors. They are not architects, and they are not being paid. That shapes how you should present a submittal: clear, complete, and easy to say yes to.
The management company
Most Alpharetta communities of any size use a professional management company. They receive submittals, check them for completeness, distribute them to the committee, and send you the decision. They do not vote. They do, however, decide whether your package is complete enough to go to the committee at all, which means an incomplete submittal can sit for weeks without ever reaching the people who decide.
The covenants
Your declaration of covenants, conditions, and restrictions is the actual law of the neighborhood, along with any design guidelines published under it. The committee applies those documents. If you have not read yours, get a copy before you design anything. Setback restrictions, height limits, material lists, and approved color palettes all live there, and they are frequently stricter than what the City of Alpharetta requires.
Read this first
Your covenants and design guidelines are more restrictive than city code more often than not. A project can be fully permittable by the City of Alpharetta and still be prohibited in your neighborhood.
Request the current design guidelines from your management company at the start of design. They are usually a PDF and they answer most questions before they become problems.
What a submittal actually contains
Committees approve what they can clearly understand. A package that leaves anything to interpretation invites questions, and questions mean another month. A complete Alpharetta submittal generally includes the following.
- A completed architectural review application on your community's current form, signed.
- A site plan or plat showing your lot, the existing house, and the proposed work with dimensions to property lines.
- Elevations of every side of the house affected, showing the work in the context of the existing structure rather than in isolation.
- Floor plans where the footprint changes.
- Material specifications: siding profile, trim, roofing product and color, railing style, decking material, window manufacturer and grid pattern.
- Color samples or manufacturer color names, not descriptions. "Warm beige" fails. A named color chip from an approved palette does not.
- Photographs of the existing conditions, which help the committee picture the change.
- A rendering, where the project is large or the elevation change is significant. Not always required, and always helpful.
- Contractor information, including license and insurance, which many communities require before approving.
- A construction schedule and staging plan, sometimes requested, covering work hours, dumpster placement, and material storage.
The submittals that get approved on the first pass share one quality: the committee never has to guess what the finished project will look like.
Committees approve what they can picture. Anything they have to imagine, they will ask about, and asking costs you a month.
What committees actually evaluate
Understanding the criteria makes it much easier to design something that passes. Committees are consistently looking at six things.
Whether it looks original to the house
This is the dominant concern. An addition that reads as bolted on is the thing review boards exist to prevent. Matching roof pitch, aligning window heads with the existing house, carrying the same trim detail, and continuing the siding profile all matter more to a committee than the quality of what is inside.
Materials and color
Most communities publish an approved palette, and departing from it requires a strong case. Roofing color and profile are commonly specified down to the product line.
Massing and height
A second story or a tall addition changes what neighbors see and can affect their light and privacy. Committees look hard at anything that increases height, particularly near a property line.
Visibility from the street
The front elevation carries the most scrutiny, since it defines the streetscape the covenants exist to protect. Work at the rear of a house, screened by the structure itself, generally moves faster.
Drainage and grading
This is the criterion homeowners underestimate. Any project that adds hard surface changes where water goes, and water that ends up in a neighbor's yard becomes the association's problem. Pools, patios, driveway expansions, and large additions all draw drainage questions.
Trees
Alpharetta's established neighborhoods take mature canopy seriously, and many communities require approval before removing a tree above a certain caliper. The City of Alpharetta has its own tree protection standards on top of that.
Alpharetta's established communities
Alpharetta grew quickly through the 1990s and early 2000s, and the neighborhoods from that era came with real covenants and active committees. Windward, Glen Abbey, and the swim and tennis communities off Kimball Bridge and Webb Bridge all hold projects to a genuine standard.
Two things follow from that. First, these committees have seen a great many submittals and they know what a serious one looks like. A hand sketch and a paragraph will not clear a Windward review. Second, the standard is a feature rather than an obstacle. The reason these neighborhoods hold their value is precisely that somebody stopped the poorly matched addition down the street from happening.
Older, larger-lot areas around Crabapple and toward Milton sometimes have lighter covenants or none at all, and downtown Alpharetta adds a different layer, since properties in or near historic districts can face design standards administered by the city rather than by an association.
How review timing actually works
This is the part that determines your start date, and it has almost nothing to do with how good your project is.
Most committees meet monthly. Many require submittals a set number of days before the meeting to be included on that agenda. Miss the cutoff by a day and your package waits for the following month. Governing documents typically give the committee a defined window to respond, often thirty to forty-five days from a complete submittal, and some provide that a request is deemed approved if the committee fails to respond in time. That provision is worth knowing about and a poor thing to rely on.
The practical arithmetic looks like this.
| Stage | Typical Duration | What Controls It |
|---|---|---|
| Assemble the package | 1–3 weeks | How quickly elevations and material specs come together |
| Management company intake | 3–10 days | Completeness check before it reaches the committee |
| Wait for the next meeting | 0–4 weeks | The meeting calendar and the submittal cutoff |
| Committee decision | 1–2 weeks | Vote and written notification |
| If revisions are requested | +3–6 weeks | Usually means waiting for the following meeting |
A clean first-pass approval runs about four to six weeks. One round of revisions roughly doubles it. That difference is entirely determined by the quality of the package you send.
Run review and city permitting at the same time
Architectural review and City of Alpharetta permitting are completely independent. The committee governs appearance and covenant compliance. The city governs code and safety. Neither one waits for the other, and neither substitutes for the other.
Because they are independent, they can run simultaneously, and this is where a lot of calendar gets won or lost. Handled in sequence, you wait for the committee, then wait for the city. Handled in parallel, both submittals go out in the same week and the waiting overlaps.
The one caution: if the committee requires a design change, your city drawings have to be updated too. That is a manageable risk on most projects and a reason to resolve any genuinely uncertain design question with the committee early, before full construction drawings are produced.
Verify before you rely on it
Every community's covenants and design guidelines are different, and they are amended over time. Request your current documents from your management company rather than working from what a neighbor did three years ago. City of Alpharetta permitting requirements change as well, so confirm those with the Community Development Department. We handle both tracks on the projects we build.
Why submittals get rejected
Most rejections are procedural rather than aesthetic. In our experience these are the recurring causes.
- Missing material or color specifications. A description instead of a product name and a color code.
- Elevations that show only the new work. The committee needs to see the addition in the context of the whole house.
- No dimensions to property lines. Without them, nobody can confirm setbacks.
- Roof pitch that does not match. The most common aesthetic rejection by a wide margin.
- No drainage plan on a project that adds hard surface.
- Tree removal not disclosed. Discovering it later damages trust and can stop an approved project.
- Contractor license or insurance not provided when the community requires it.
- Using an outdated application form, which sends the package straight back.
Every one of those is preventable at the drawing stage. None of them are about whether your project is a good idea.
What happens if you build without approval
Associations have real enforcement authority, and unlike a building department they are not limited to the construction phase.
A committee can demand removal or modification of unapproved work at your expense. Associations can levy fines, and in Georgia they can generally place a lien on the property for unpaid assessments and fines under the Georgia Property Owners’ Association Act, which becomes an obstacle at closing. Covenants also give associations the ability to pursue enforcement in court.
The more ordinary outcome is quieter and still costly. You go to sell, the buyer's attorney requests an estoppel letter from the association, and an open violation surfaces days before closing. Resolving it then, under time pressure, is the worst possible position to negotiate from.
Decks, pools, generators, and solar
Decks
Committees commonly govern railing style, baluster spacing, decking material, stain or paint color, and whether the underside must be screened or skirted. Composite decking is widely accepted now, though some communities still specify approved colors. Height above grade draws attention because of sightlines into neighboring yards.
Pools
Pools generate the most involved submittals: siting, fencing and barrier requirements, equipment pad location and screening, drainage and backwash discharge, and construction access. Heavy equipment reaching a back yard sometimes requires crossing common area or a neighbor's lot, and the association will want that addressed.
Standby generators
Location and screening are the issues, along with test-cycle timing, since a generator that exercises itself at seven in the morning on a Saturday becomes a complaint.
Solar
Georgia law limits how far associations can go in prohibiting solar outright, but reasonable restrictions on placement and visibility are generally enforceable. Panels on a rear-facing roof plane are approved far more readily than panels facing the street.
Fences
Height, material, style, and setback from the property line are nearly always specified, and many communities require that fencing match a neighborhood standard exactly rather than merely coordinate with it.
Questions we get every week
Do I need HOA approval to finish my basement in Alpharetta?
Usually not, if the work is entirely interior. Nothing visible from outside changes, so most committees have no jurisdiction over it. The exception matters though: adding an egress window and window well, a new exterior door, a stair to the yard, or exterior HVAC equipment are all visible modifications that do require review. You still need City of Alpharetta permits for the interior work regardless.
How long does architectural review take in Alpharetta?
Plan on four to six weeks for a clean first-pass approval. Most committees meet monthly with a submittal cutoff before each meeting, so missing the cutoff by a day pushes you to the following month. If revisions are requested, add another three to six weeks, because the revised package usually waits for the next meeting.
Can I start construction while waiting for approval?
No. Starting before written approval is what gives an association grounds to require removal of the work at your expense, along with fines. Even if you are confident the project will be approved, the committee's authority comes from approving it in advance, and building first removes their ability to do that.
What if my HOA denies my project?
Ask for the denial in writing with the specific reason. Most denials are narrow, a roof pitch or a material or a setback, and a targeted revision resolves them. Your covenants may also provide an appeal process or a route to request a variance. A blanket denial with no stated reason is worth questioning, since committees generally have to apply the published guidelines rather than personal preference.
Does HOA approval mean I do not need a city permit?
No. They are entirely separate approvals covering different things. The committee governs appearance and covenant compliance. The City of Alpharetta governs building code and safety. Most exterior projects need both, and having one provides no protection if you are missing the other.
Who prepares the architectural review package?
You can assemble it yourself, but the elevations, material specifications, and site plan that committees expect generally come from whoever is producing your construction drawings. We prepare the full review package as part of every project we build, and submit it at the same time as the city permit application so the two waiting periods overlap.
My neighborhood has no HOA. Does anything still apply?
City of Alpharetta permitting still applies to all permitted work, and city standards for setbacks, impervious surface, and tree protection apply regardless of whether an association exists. Properties in or near historic areas of downtown Alpharetta may also face design review administered by the city.
Do I need approval to replace my roof with the same shingle?
Many communities allow a like-for-like replacement without review, but a good number still want written notice, and any change in color or product line almost always requires approval. Since roofing usually moves fast once a contract is signed, confirm your community's position before scheduling the work rather than after materials are delivered.
Can the HOA make me remove work that was already approved?
Not if it was built as approved. That is the practical value of written approval, and it is why keeping the approval letter and the stamped drawings in your permanent home records matters. Problems arise when what gets built differs from what was submitted, so any change during construction should go back to the committee before it is executed.

We prepare the review package for you
Elevations, material specifications, and site plans your committee expects to see, submitted alongside your City of Alpharetta permit application so both approvals move at once.