
What It Costs to Finish a Basement in Alpharetta, GA
What the Atlanta market is charging per square foot in 2026, what the City of Alpharetta charges for the permit down to the dollar, and the code and moisture decisions that move your number more than square footage does.
What This Guide Covers
- The short answer on cost
- Cost by basement size
- What each feature adds
- What moves your number
- What the City of Alpharetta charges for the permit
- The basement finish permit, step by step
- Code rules that decide your layout
- HOA and architectural review
- What has to happen before drywall
- A realistic timeline
- How a finished basement appraises
- How to compare bids
- Questions we get every week
A basement is the cheapest square footage most Alpharetta homeowners will ever add, because the foundation, the walls, and the roof over it are already paid for. The number to finish it still varies more than almost any other project in the house, and the reasons have very little to do with square footage. This guide walks through what the market is charging, what the city charges, and the decisions that decide where your project lands.
The short answer
Published cost data for the Atlanta market puts finishing an unfinished basement at roughly $30 to $80 per square foot, which works out to about $45,000 to $120,000 for a 1,500 square foot basement. National data for 2026 centers a little lower, at about $30 to $50 a square foot for a typical finish.
Those are market ranges from published industry data, not a quote. Alpharetta projects tend to sit in the upper half of that range, because the scope people here usually want includes a full bathroom, a bedroom with a legal egress window, and real humidity control. A fully built lower level with a wet bar, a second kitchen, or a theater can pass the top of the published range entirely.
Rule of thumb
Water decides your budget. An open living area is framing, insulation, drywall, flooring, lighting, and heating and cooling. The moment a bathroom, a bar sink, or a kitchenette enters the plan, you are adding drain lines, venting, and waterproofing, and that is where basement budgets grow fastest.
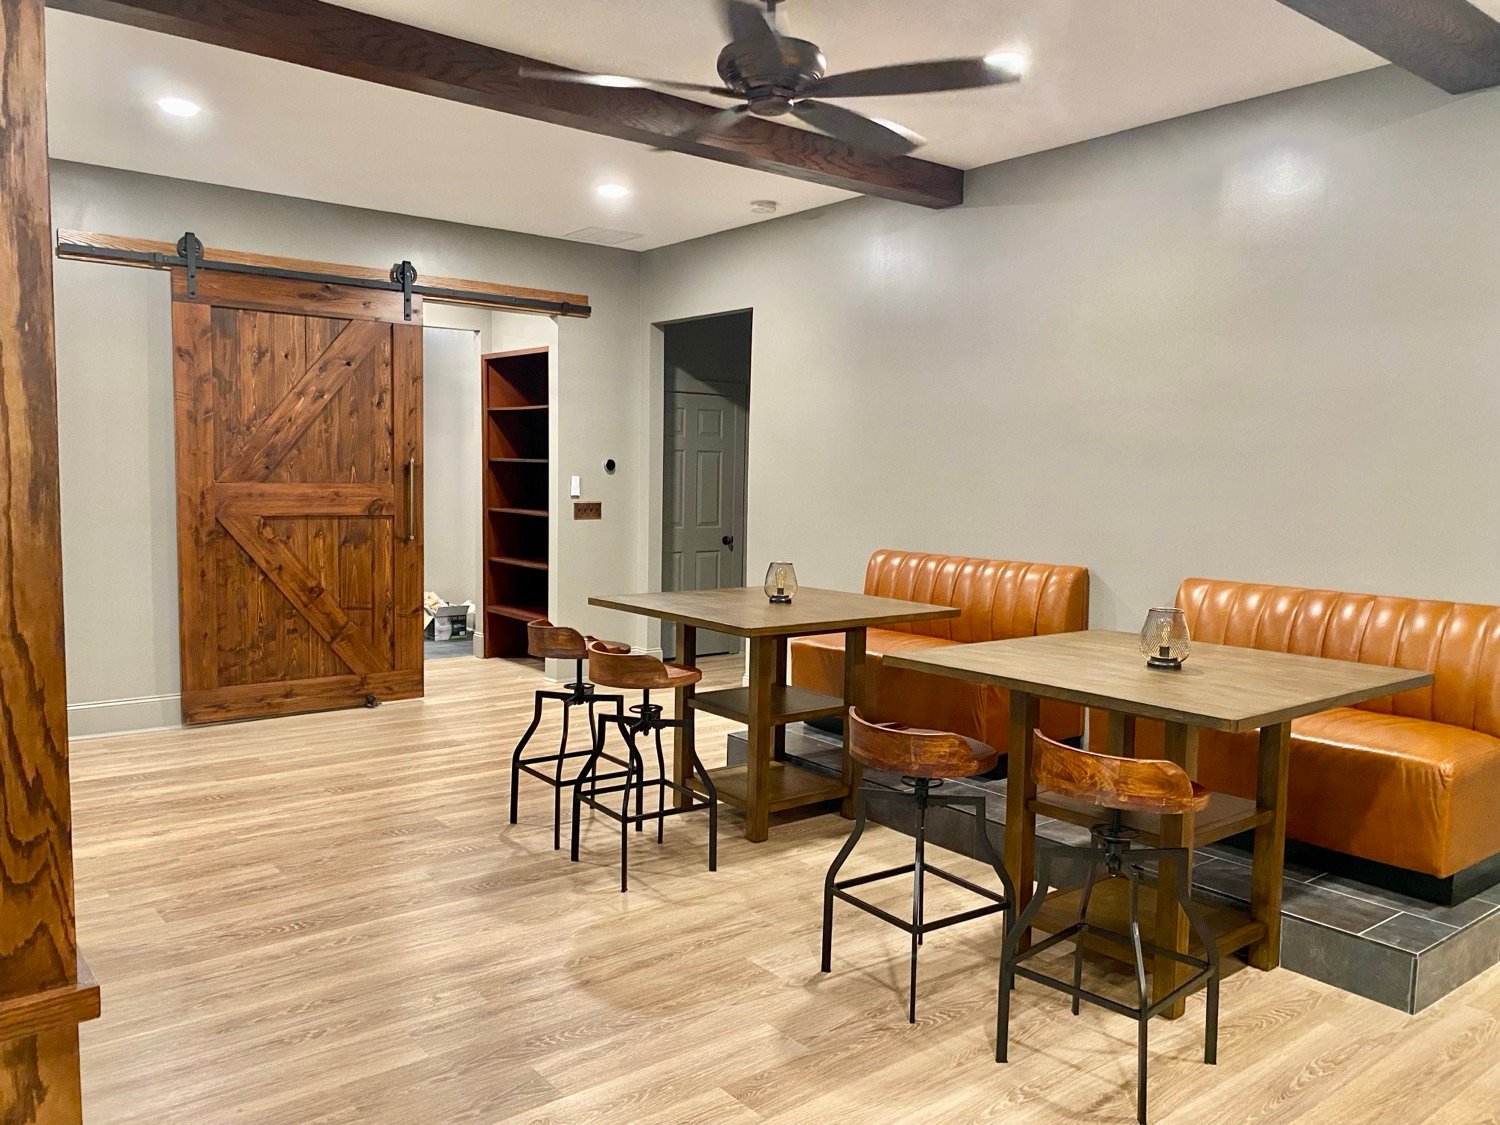
Cost by basement size
These ranges come from published Atlanta-market cost data. They assume an unfinished basement being finished from bare walls, and they widen as the basement grows because larger basements usually carry more rooms, more plumbing, and more mechanical work.
| Finished Area | Typical Range |
|---|---|
| 500 sq ft | $15,000–$40,000 |
| 750 sq ft | $22,500–$60,000 |
| 1,000 sq ft | $30,000–$80,000 |
| 1,500 sq ft | $45,000–$120,000 |
| 2,000 sq ft | $60,000–$160,000 |
Source is Angi's Atlanta basement finishing cost data. The low end of each row is an open room with basic finishes. The high end is a finish with a bathroom, more partitioned rooms, and better materials.
What each feature adds
Most homeowners do not choose a finish level. They start with a living area and add pieces. Here is what published data shows for the pieces that matter most in a basement, so you can build a budget from the bottom up.
| Feature | Published Range | Notes |
|---|---|---|
| Basement bathroom | $10,000–$25,000 | Depends on size and whether a plumbing rough-in already exists |
| New plumbing per fixture | $450–$1,800 | Before the fixture itself and before any slab work |
| Egress window, installed | $2,000–$5,000 | Atlanta data runs $2,500 to $5,000, and excavation can push it higher |
| Wet bar | $2,000–$30,000 | Sink, counter, storage, and often an undercounter refrigerator |
| Kitchenette | $5,000–$20,000 | Needs plumbing and dedicated circuits |
| Heating and cooling | $5,000–$11,000 | When the existing system cannot carry the new space |
| Waterproofing | $1,900–$6,300 | Only after the source of any water has been diagnosed |
| Sump pump | $800–$3,000 | Atlanta data, installed |
Source is HomeGuide's 2026 basement finishing data unless noted as Atlanta data, which comes from Angi. Treat every row as a planning range. The real number for your house depends on what is already behind the walls and under the slab.
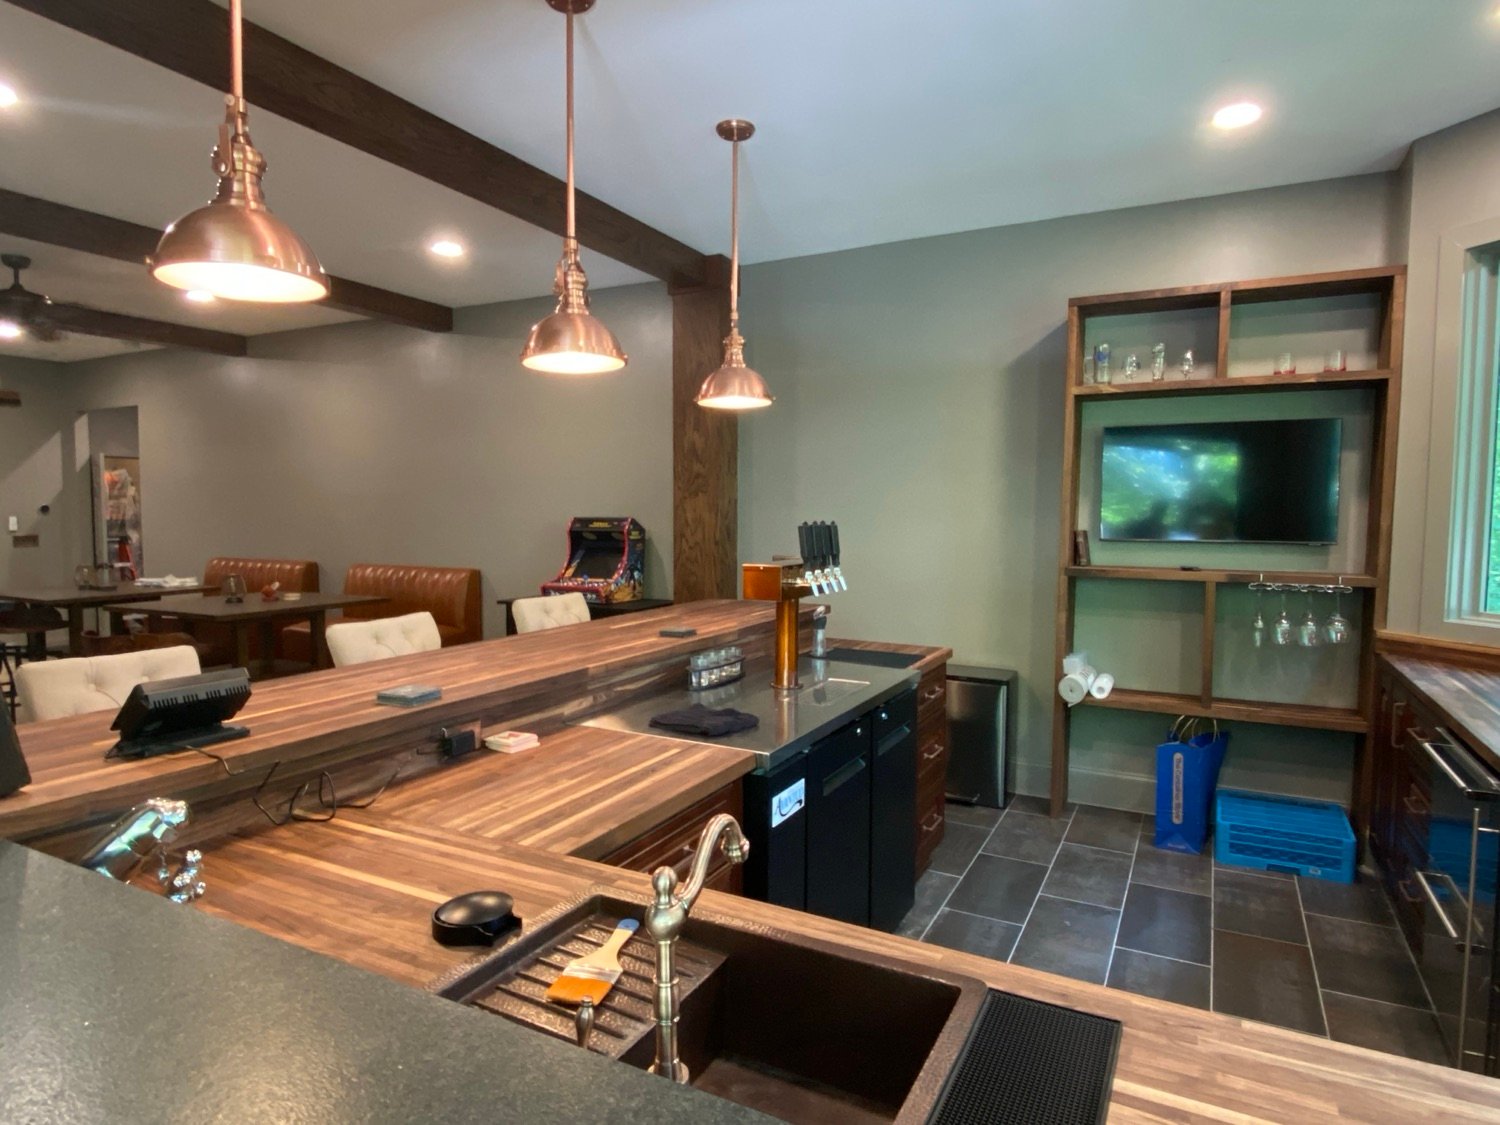
Every dollar spent on moisture control before drywall is worth far more than a dollar spent tearing drywall out later.
What moves your number
1. Whether the plumbing is already roughed in
Many North Fulton basements have a capped plumbing stub that the builder left for a future bathroom. When it is there and in a usable spot, a bathroom is a fixture-and-finish project. When it is not, the slab has to be cut, trenched for drain lines at the right slope, inspected, and repoured before anything else happens. If the new drains sit below the sewer line, a sewage ejector pump becomes part of the scope as well. Find out which basement you have before you fall in love with a layout.
2. Walkout or fully below grade
A lot of Alpharetta sits on rolling ground, so many homes here have walkout or daylight basements with real windows and a door to the yard. That door can satisfy the egress requirement for the space, the windows bring in light, and the finished result reads as a second living level. A fully below-grade basement can be finished just as well, but a bedroom down there needs an egress window cut into the foundation, and that is real money.
3. What the heating and cooling can carry
The City of Alpharetta asks for load calculations when you plan to heat and cool the new space with your existing equipment, to prove the system can handle the total area. Some systems can. Many cannot once the basement adds 1,000 square feet or more, and the answer changes the budget by thousands of dollars. The same goes for the electrical panel, which is worth checking before you design a theater, a gym, and a kitchenette onto it.
4. Moisture
Georgia summers push warm, wet air against cool foundation walls, which is exactly the condition that grows mold behind finished drywall. Fixing grading and downspouts, sealing the rim joist, and choosing the right wall assembly are not upgrades in this climate. They are the part of the job that decides whether the basement still smells right in year five.
5. Finish level
Flooring, cabinetry, tile, lighting, trim, and doors scale enormously, and two identical layouts can differ by tens of thousands of dollars on selections alone. This is the part of the budget you genuinely control, and the earlier you decide it, the less it costs.
What the City of Alpharetta charges for the permit
Most cost guides give you a permit range and move on. The City of Alpharetta actually publishes the formula it uses, so you can work out the building permit fee before anyone files anything.
The city charges a base fee of $5.50 per $1,000 of construction cost, with a $50 minimum, and a plan review fee of $2.75 per $1,000, with a $25 minimum. A finished basement is living space, so a $100 Certificate of Occupancy fee applies. The $85 erosion inspection fee is waived for interior finish work where no land is disturbed, and the $35 sewer inspection fee applies only when a new sewer connection is made.
One detail that surprises people
The construction cost in that formula is calculated by the city using the International Code Council's building valuation data, not taken from your contract. Your permit fee follows the city's valuation of the work, so two homeowners with very different contract prices can pay the same fee for the same scope.
| City-Calculated Construction Cost | Base Fee | Plan Review | CO Fee | Building Permit Total |
|---|---|---|---|---|
| $40,000 | $220.00 | $110.00 | $100.00 | $430.00 |
| $60,000 | $330.00 | $165.00 | $100.00 | $595.00 |
| $80,000 | $440.00 | $220.00 | $100.00 | $760.00 |
| $100,000 | $550.00 | $275.00 | $100.00 | $925.00 |
Electrical, plumbing, and mechanical work each need their own trade permit on top of this, pulled by the licensed subcontractor doing that work, with fees set on each trade application. The city also notes that its database can round slightly differently than a hand calculation, so treat these as close estimates rather than exact receipts.
The basement finish permit, step by step
Alpharetta handles basement finishes through its Inspection and Code Enforcement office at 2 Park Plaza, and every application goes through the city's online permitting portal. Building and trade permits have to be issued before any interior construction starts.
What gets submitted
- A completed and signed Residential Interior Permit Application. This is the correct form for a basement finish, not the new construction application.
- A scaled, dimensioned floor plan showing every existing and new wall, stair, plumbing fixture, appliance, and built-in, with each room labeled and its floor area listed.
- Window, door, and opening sizes, plus structural details for any change to floors, bearing walls, or ceilings.
- A mechanical plan locating the water heater, HVAC equipment and outlets, electrical panel, switches, lights, and outlets, with load calculations if the existing HVAC will serve the new space.
- A Georgia Energy Code compliance report.
- Proof of a valid contractor business license and a Georgia State Contractor's License, or the city's affidavit if the homeowner is acting as the general contractor.
- A Fulton County septic permit receipt, only if bedrooms are being added and the home is on septic.
Trade permits are tied to the basement permit
When a basement is finished under its own building permit, the city issues the electrical, plumbing, and mechanical permits separately and ties each one directly to that basement permit. No trade permit can be issued until the building permit exists. Homeowners who file the building permit themselves and then learn that only licensed trades can pull those permits tend to lose weeks to that discovery.
Inspections
Each stage has to pass before the next one covers it up. Expect rough framing with rough electrical, plumbing, and mechanical, then an insulation inspection, then finals. If the slab is cut for new drain lines, the plumbing under the slab gets inspected before it is repoured. The approved plans have to be on site for every inspection.
Verify before you rely on it
Everything in this section comes from the City of Alpharetta's Residential Permitting Procedures, revised in 2026. Forms and fees change, so confirm current requirements with Inspection and Code Enforcement at 678-297-6080 before planning around any figure. On our projects we prepare and file everything, coordinate every inspection, and you never have to open the portal.
Code rules that decide your layout
Alpharetta enforces the 2024 International Residential Code with Georgia amendments, and a handful of its rules quietly decide what your basement can become. Design around them from the start rather than redrawing after plan review.
Ceiling height
Habitable basement space, along with hallways, bathrooms, and laundry rooms, needs a finished ceiling height of at least seven feet. That sounds generous until you account for what hangs below the joists. Duct trunks, drain lines, and steel beams all eat into it, and a soffit under a main duct run can decide where a wall or a room has to go. The code allows some obstructions to project below the full height, and exactly how far is a question to settle with plan review before the layout is final.
Egress for bedrooms
Every basement sleeping room, and any basement with habitable space, needs an emergency escape and rescue opening. For a window, that means a net clear opening of at least 5.7 square feet, an opening at least 24 inches high and 20 inches wide, and a sill no more than 44 inches above the finished floor. A below-grade egress window also needs a window well with at least 9 square feet of floor area that projects at least 36 inches from the wall, and a ladder if the well is deeper than 44 inches. A walkout door to the yard meets the requirement on its own.
This matters beyond safety. A room without a conforming escape opening cannot be marketed as a bedroom, so building one without egress is spending bedroom money for bonus room value.
Energy code
The city's procedures are clear that the energy code applies only to the area being permitted, so when you finish a basement, only the basement has to meet it. Once a basement is finished, concrete or block foundation walls need at least R-5 insulation, and the exterior wood walls and first floor band boards need at least R-13.
Smoke and carbon monoxide alarms
A permitted basement finish brings alarm requirements with it for the new space, and a gas furnace or water heater in the basement makes carbon monoxide detection part of the scope. Confirm that every bid includes it.
HOA and architectural review
Interior finish work often does not need HOA review, because nothing about the outside of the house changes. Three things change that. An egress window well is a visible exterior change. A new exterior door or stair to the yard changes the elevation and the grading. Any new outdoor heating and cooling equipment has a location the board will care about.
The City of Alpharetta makes a point worth repeating. Even when your HOA approves a project, that approval does not authorize construction, and a city building permit is still required before work starts. The reverse is also true, because a city permit does not satisfy your covenants.
Communities with active architectural standards, like Windward and Glen Abbey, review submittals on their own schedule, and an incomplete submittal waits for the next round. We prepare review documents alongside the permit drawings so both tracks move at once. If your project involves exterior changes, our guide to HOA architectural review in Alpharetta covers that process in detail.
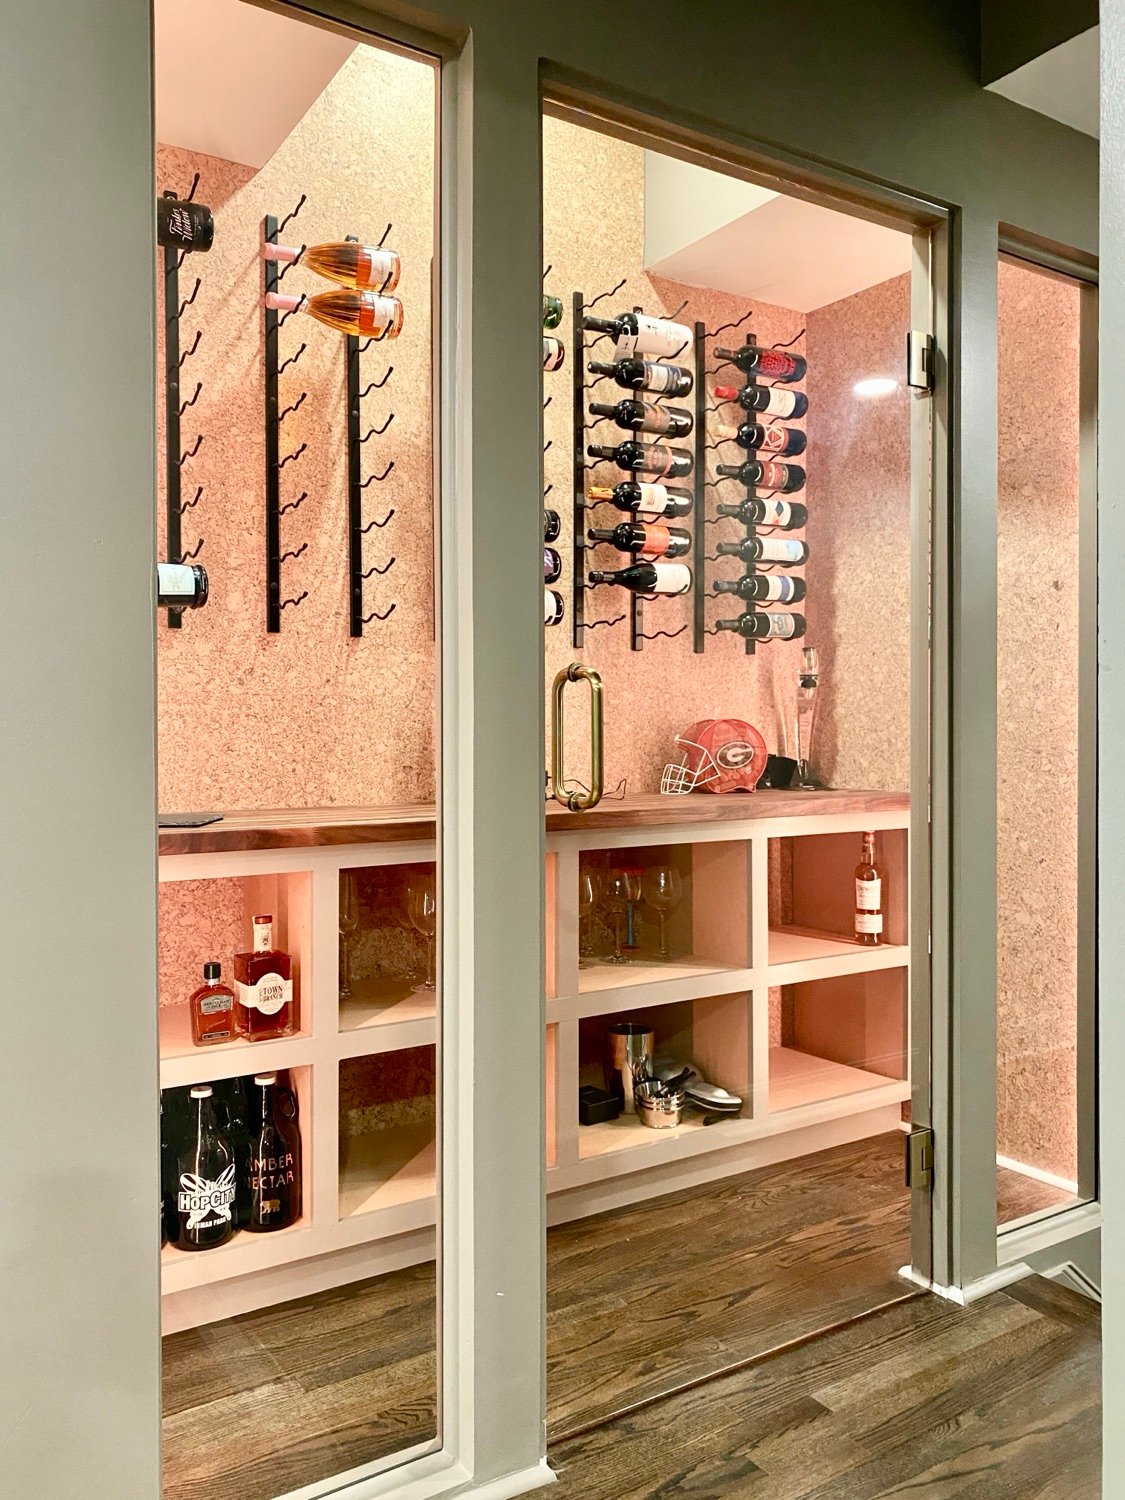
What has to happen before drywall
A finished basement hides everything behind it. Whatever condition your foundation is in on the day the drywall goes up is the condition you are sealing in, and the cost to correct it multiplies once it is covered. Before framing starts, the following should be settled.
- Diagnose any water at the source. White mineral deposits on the block, a damp corner after heavy rain, or a musty smell are all signals. Most basement moisture traces back to grading, downspouts discharging next to the foundation, or a clogged perimeter drain, and fixing the outside is far cheaper than an interior drainage system.
- Air seal the rim joist. It is one of the largest sources of humid air entering a basement, and sealing it is cheap insurance.
- Use the right wall assembly. Rigid foam against the foundation wall, then framing, keeps the concrete surface warm enough to avoid condensation. Fiberglass batts pressed directly against a foundation wall is the assembly that produces mold in this climate.
- Plan for real dehumidification, sized for the finished space and drained to a hard pipe rather than a bucket.
- Confirm electrical capacity before you design the room around it.
A realistic timeline
| Phase | Typical Duration | What Happens |
|---|---|---|
| Consultation and assessment | 1–2 weeks | Site visit, moisture check, ceiling height survey, panel and HVAC capacity |
| Design and selections | 3–6 weeks | Layout, egress plan, finish selections, line-item budget |
| Permit and HOA review | 2–6 weeks | City submittal, trade permits, architectural review where required |
| Slab work and rough plumbing | 1–2 weeks | Only when new drain lines are needed |
| Framing and rough mechanicals | 2–3 weeks | Framing, electrical, plumbing, HVAC, rough inspections |
| Insulation and drywall | 2–3 weeks | Air sealing, insulation inspection, hang and finish |
| Finishes | 3–5 weeks | Trim, doors, tile, cabinetry, flooring, paint, fixtures |
| Finals and punch list | About 1 week | Final inspections, walkthrough, closeout |
That comes to roughly four to six months from first conversation to finished space, with two to three months of active construction. An open finish with no bathroom and no egress work moves faster. Anything that involves cutting the slab or the foundation wall adds to both the cost and the calendar.
How a finished basement appraises
This is the part most cost guides skip. Under Fannie Mae's appraisal guidelines, a level counts as below grade if any part of it is below grade, regardless of how well it is finished or how many windows it has. Below-grade space is not included in the home's gross living area. Appraisers report it separately and value it separately, and that includes most walkout basements.
That does not make a finished basement a bad investment. It means the value shows up through the features buyers can see, rather than through a square footage number. The three that move it most are natural light, a bedroom with legal egress, and a full bathroom. A basement with none of those reads as storage with carpet. A daylight basement with a legal bedroom, a full bath, and a door to the backyard reads as a second living level, and for most families weighing a move against finishing the space they already own, it is usually the cheaper way to get the room.
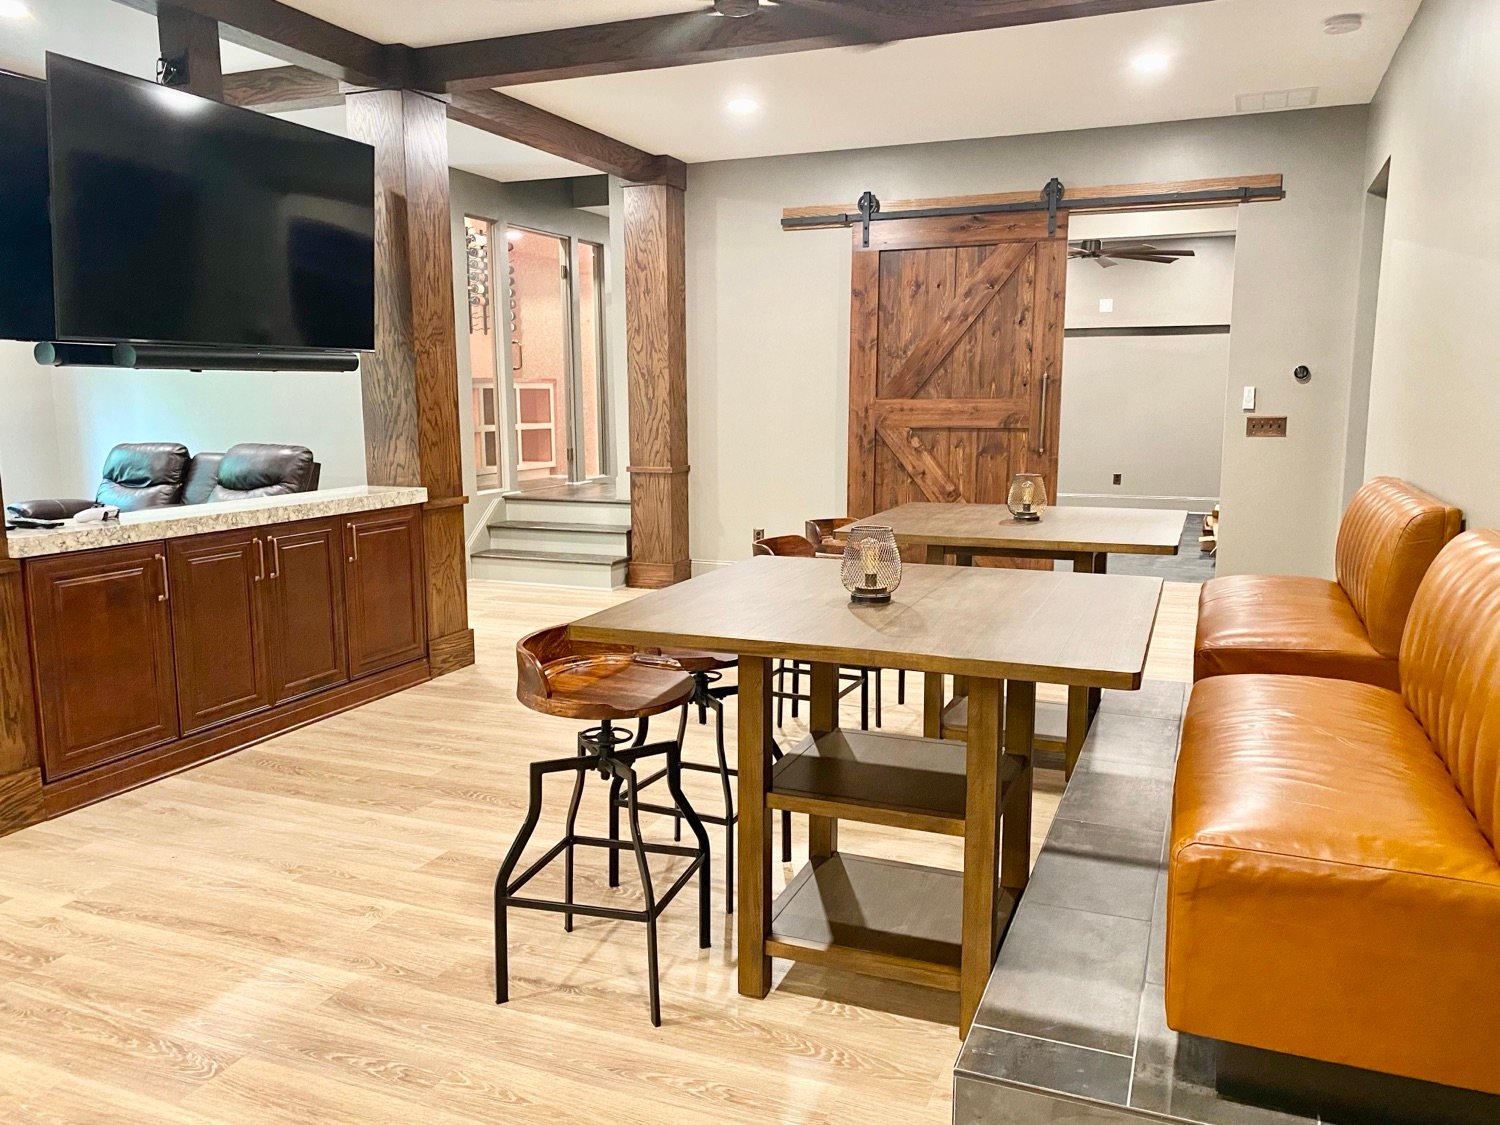
How to compare bids
Basement bids vary more than almost any other residential project, because so much of the real work is invisible. Ask these questions of every bid you receive.
- What wall assembly goes against the foundation? Listen for rigid foam or closed-cell spray foam, not fiberglass batts against concrete.
- Is dehumidification included, and how is it drained?
- Does the price include the egress window, or is that an add? A bid that shows a bedroom without egress is not showing you a real bedroom.
- Who pulls the building permit and the trade permits?
- Has anyone checked HVAC and panel capacity?
- What are the allowances for flooring, tile, cabinetry, lighting, and fixtures?
- What happens if the slab is cut and something unexpected turns up?
- Can I see current license numbers and a certificate of insurance? You can verify any Georgia contractor's license yourself, and our guide on how to hire a general contractor in North Georgia shows you how.
A bid that comes in far under the others usually leaves out permits, egress, or moisture control. All three come back as change orders once the framing is up and walking away is no longer a real option.
Sources
Atlanta cost ranges from Angi, Cost to Finish a Basement in Atlanta, GA. National feature costs from HomeGuide, Cost to Finish a Basement (2026). Permit fees, submittal requirements, and energy code rules from the City of Alpharetta's Residential Permitting Procedures, revised 2026.
Questions we get every week
How much does it cost to finish a basement in Alpharetta?
Published Atlanta-market data puts basement finishing at roughly $30 to $80 per square foot, or about $45,000 to $120,000 for a 1,500 square foot basement. Alpharetta projects tend to land in the upper half of that range because they usually include a bathroom, a bedroom with egress, and humidity control. A lower level with a wet bar, a kitchenette, or a theater can run past the top of the range.
How much is a basement finish permit in Alpharetta?
The city charges a base fee of $5.50 per $1,000 of construction cost and a plan review fee of $2.75 per $1,000, plus a $100 Certificate of Occupancy fee. Interior-only work skips the $85 erosion fee. On a city-calculated construction cost of $60,000, the building permit comes to about $595. Electrical, plumbing, and mechanical trade permits are separate.
Do I need a permit to finish a basement in Alpharetta?
Yes. The City of Alpharetta requires a building permit and separate trade permits before any interior construction starts. The application includes the Residential Interior Permit Application, a scaled floor plan, a mechanical plan, an energy code compliance report, and contractor license documentation. Unpermitted finished space causes problems at inspection and at resale.
Does a basement bedroom need an egress window in Georgia?
Yes. Every basement sleeping room needs an emergency escape opening with at least 5.7 square feet of net clear opening, an opening at least 24 inches high and 20 inches wide, and a sill no more than 44 inches above the floor. A walkout door also satisfies the rule. Published data puts an installed egress window at about $2,000 to $5,000, with excavation pushing it higher.
Can I add a bathroom if my basement has no plumbing rough-in?
Yes, though it costs more. The slab has to be cut, trenched for drain lines at the right slope, inspected, and repoured. If the new drains sit below the sewer line, a sewage ejector pump is also needed. Published data puts a basement bathroom at $10,000 to $25,000, with homes that need slab work landing toward the top of that range or beyond it.
How long does it take to finish a basement?
Plan on roughly four to six months from first conversation to finished space for a basement with a bathroom and a bedroom, including design, permitting, and any HOA review. Active construction is usually two to three months. An open finish with no plumbing moves faster.
Will my HOA need to approve a basement finish?
Interior work alone often does not need review. Anything visible from outside usually does, including an egress window well, a new exterior door or stair, and outdoor heating and cooling equipment. HOA approval does not replace the city permit, and the city permit does not replace HOA approval.
Does a finished basement count as square footage when I sell?
Not in the main living area figure. Under Fannie Mae's appraisal guidelines, any level that is partly below grade is excluded from gross living area, even when it is fully finished. Appraisers report and value it separately, so natural light, a legal bedroom, and a full bathroom are what drive its value.
What ceiling height do I need for a finished basement?
Habitable basement space needs a finished ceiling height of at least seven feet. Duct runs, drain lines, and beams often drop below the joists, so measure around them early and settle any obstruction questions with plan review before the layout is final.
How do I keep a finished basement from smelling musty?
Control moisture before the drywall goes up. Fix grading and downspouts, air seal the rim joist, use rigid or closed-cell foam against the foundation instead of fiberglass batts, and install dehumidification drained to a hard pipe. In Georgia's climate, humidity control is part of the construction, not an upgrade.
Get a real number for your Alpharetta basement
A free consultation at your home, a moisture and capacity check before anyone quotes a price, and an honest line-item budget in writing.